

338 E 11TH AVENUE, CONSHOHOCKEN, PA, 19428
338 E 11TH AVENUECONSHOHOCKEN, PA 19428
Due to the health concerns created by Coronavirus we are offering personal 1-1 online video walkthough tours where possible.
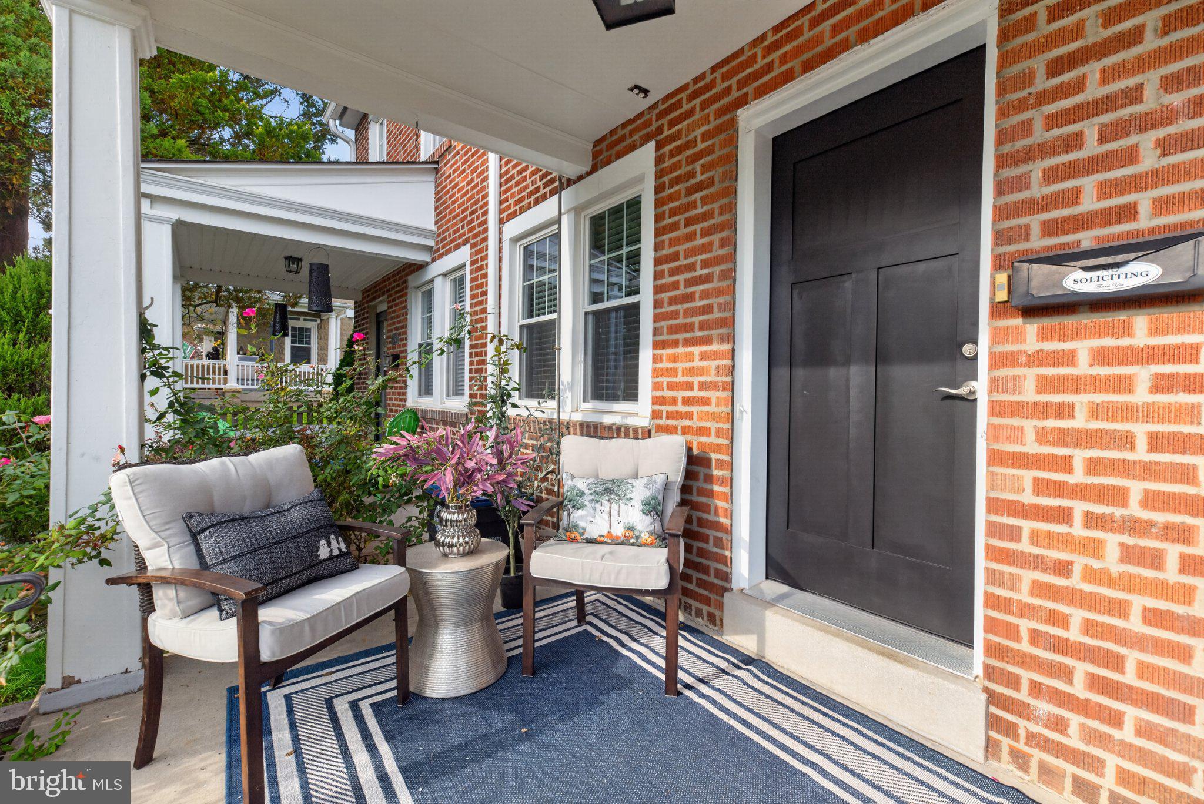
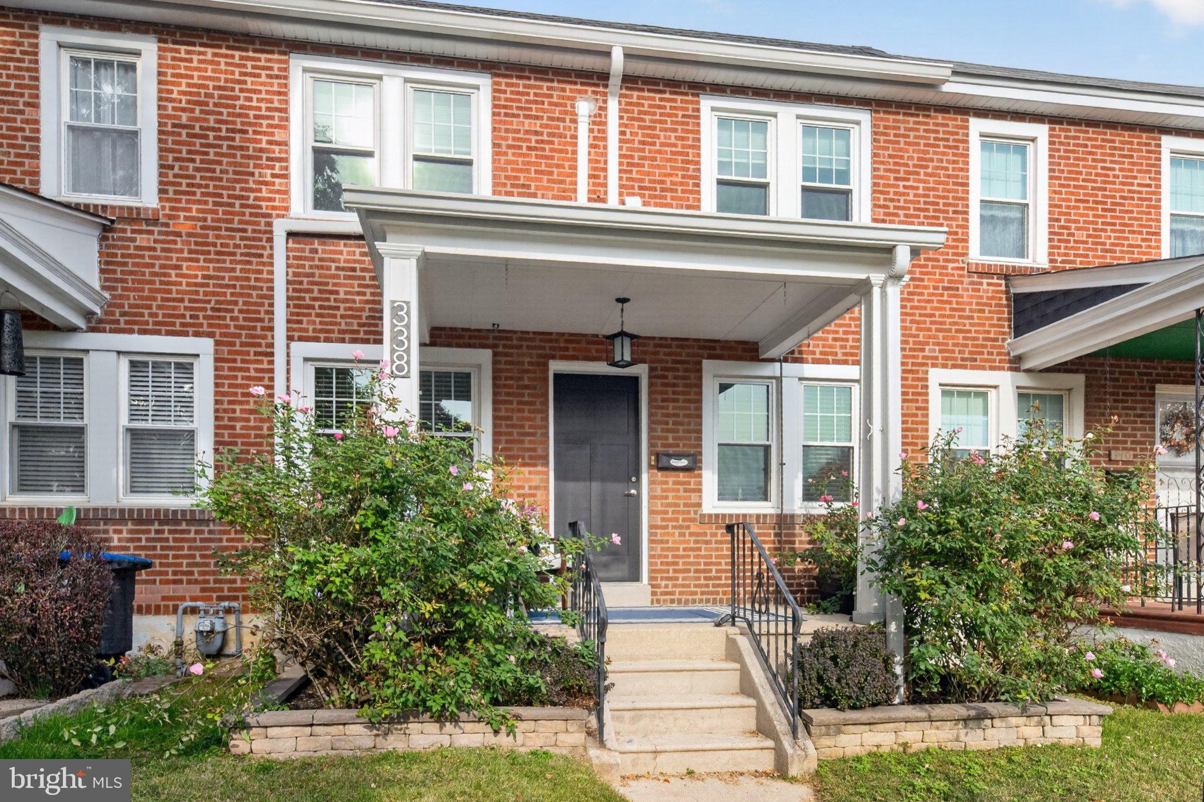
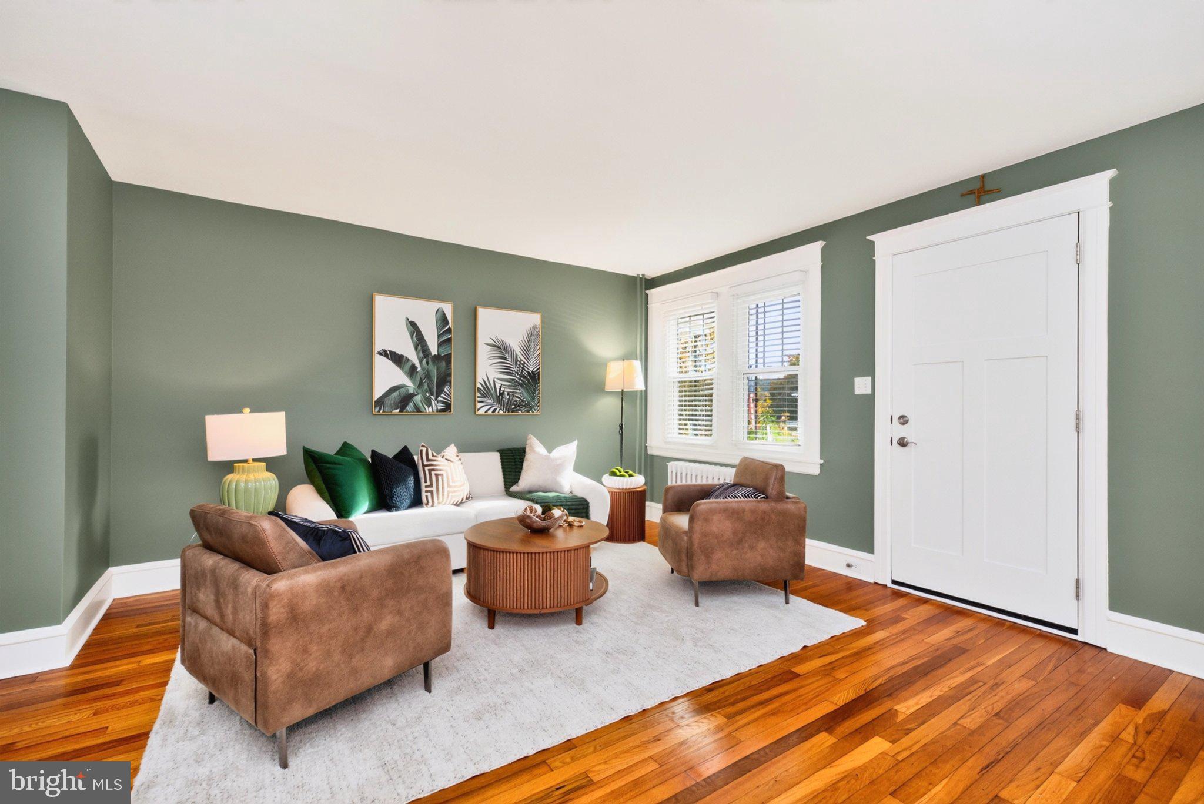
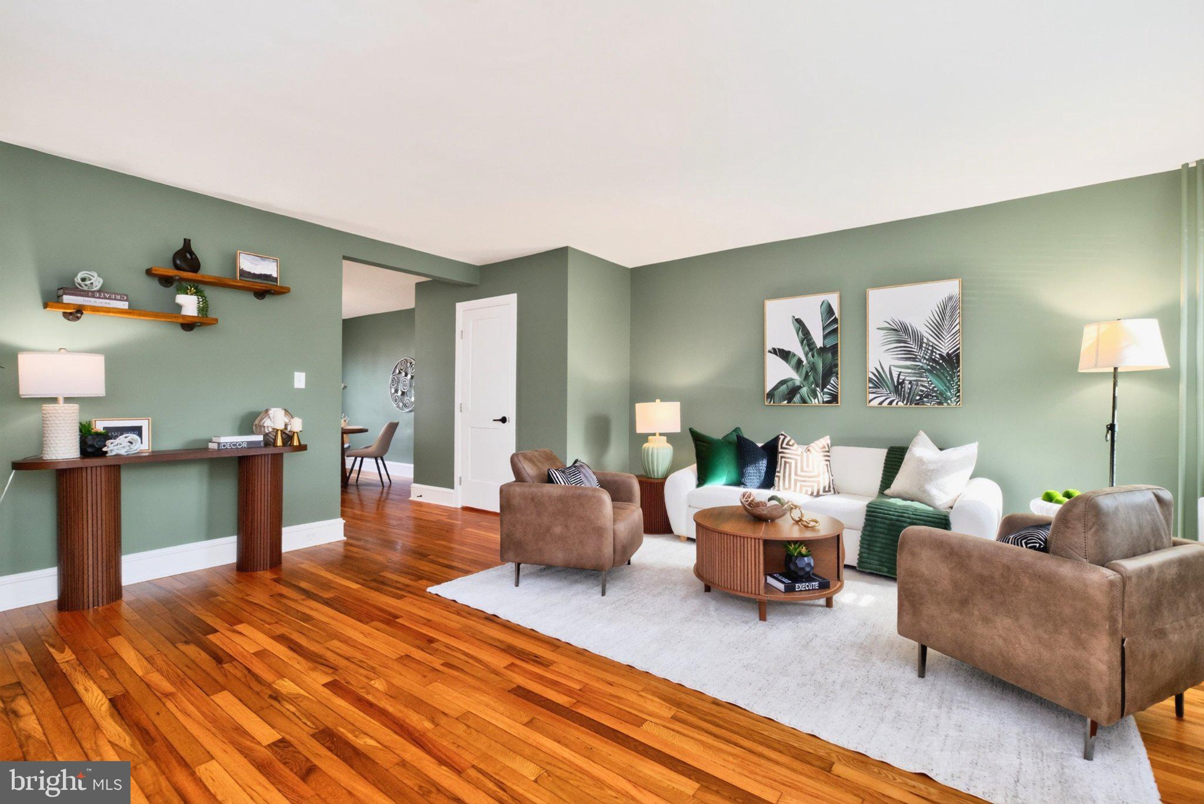
Welcome home to the move-in ready 338 E 11th Ave. Nestled on the highly desirable Upper Avenues, this 1,440-square-foot, 3-bedroom, 1.5-bath home delivers the perfect blend of historic charm and modern sophistication in the heart of Conshohocken Borough. Step up the front walk to a cozy porch that opens into a seamless floor plan accented by gorgeous hardwood floors, custom wood blinds, and a dedicated mini-split system for efficient zone-controlled heating and cooling. The main level is built for both easy daily living and effortless entertainment, featuring a brand-new kitchen and a convenient first-floor powder room. The thoughtfully updated kitchen boasts pristine quartz countertops, modern grey cabinetry, an undermount stainless steel sink, a modern tile backsplash, and recessed lighting. A spacious center island offers integrated storage and comfortable seating for four. Premium stainless steel appliances complete the space, including a refrigerator, dishwasher, built-in microwave, and a 4-burner gas stove with central griddle. From the kitchen, step directly out to a flat, fully fenced backyard complete with a patio, storage shed, and the highly coveted Conshohocken off-street parking space. Upstairs, pristine hardwood flooring continues through three well-appointed bedrooms, each freshly painted and equipped with ceiling fans, ample closet space, and individual mini-split AC units to complement the home's forced hot air heating system. The upper level also features a beautifully renovated full bathroom boasting luxury heated radiant tile flooring. The basement level has recently been updated with durable LVP flooring, making a clean canvas for a home gym, office, or extra storage. This area hosts the laundry station with a washer, dryer, utility sink, and a convenient folding table, alongside with a decorative fireplace, storage spaces and direct Bilco door access to the back yard. This beautiful, updated home sits within the award-winning Colonial School District. Experience a truly walkable lifestyle just minutes from multiple local parks, vibrant shops and dining on Fayette Street, the Schuylkill River Trail, major highway interchanges (I-76/I-476), and regional train stations—making it an absolute commuter’s dream. Offer deadline set for 5 PM Monday Nov 2.
| a week ago | Status changed to Active Under Contract | |
| a week ago | Listing updated with changes from the MLS | |
| 2 weeks ago | Listing first seen on site |

The real estate listing information is provided by Bright MLS is for the consumer's personal, non-commercial use and may not be used for any purpose other than to identify prospective properties consumer may be interested in purchasing. Any information relating to real estate for sale or lease referenced on this web site comes from the Internet Data Exchange (IDX) program of the Bright MLS. This web site references real estate listing(s) held by a brokerage firm other than the broker and/or agent who owns this web site. The accuracy of all information is deemed reliable but not guaranteed and should be personally verified through personal inspection by and/or with the appropriate professionals. Properties in listings may have been sold or may no longer be available. The data contained herein is copyrighted by Bright MLS and is protected by all applicable copyright laws. Any unauthorized collection or dissemination of this information is in violation of copyright laws and is strictly prohibited. Copyright © 2020 Bright MLS. All rights reserved.