

300 W ELM STREET 2133, CONSHOHOCKEN, PA, 19428
300 W ELM STREET 2133CONSHOHOCKEN, PA 19428
Due to the health concerns created by Coronavirus we are offering personal 1-1 online video walkthough tours where possible.
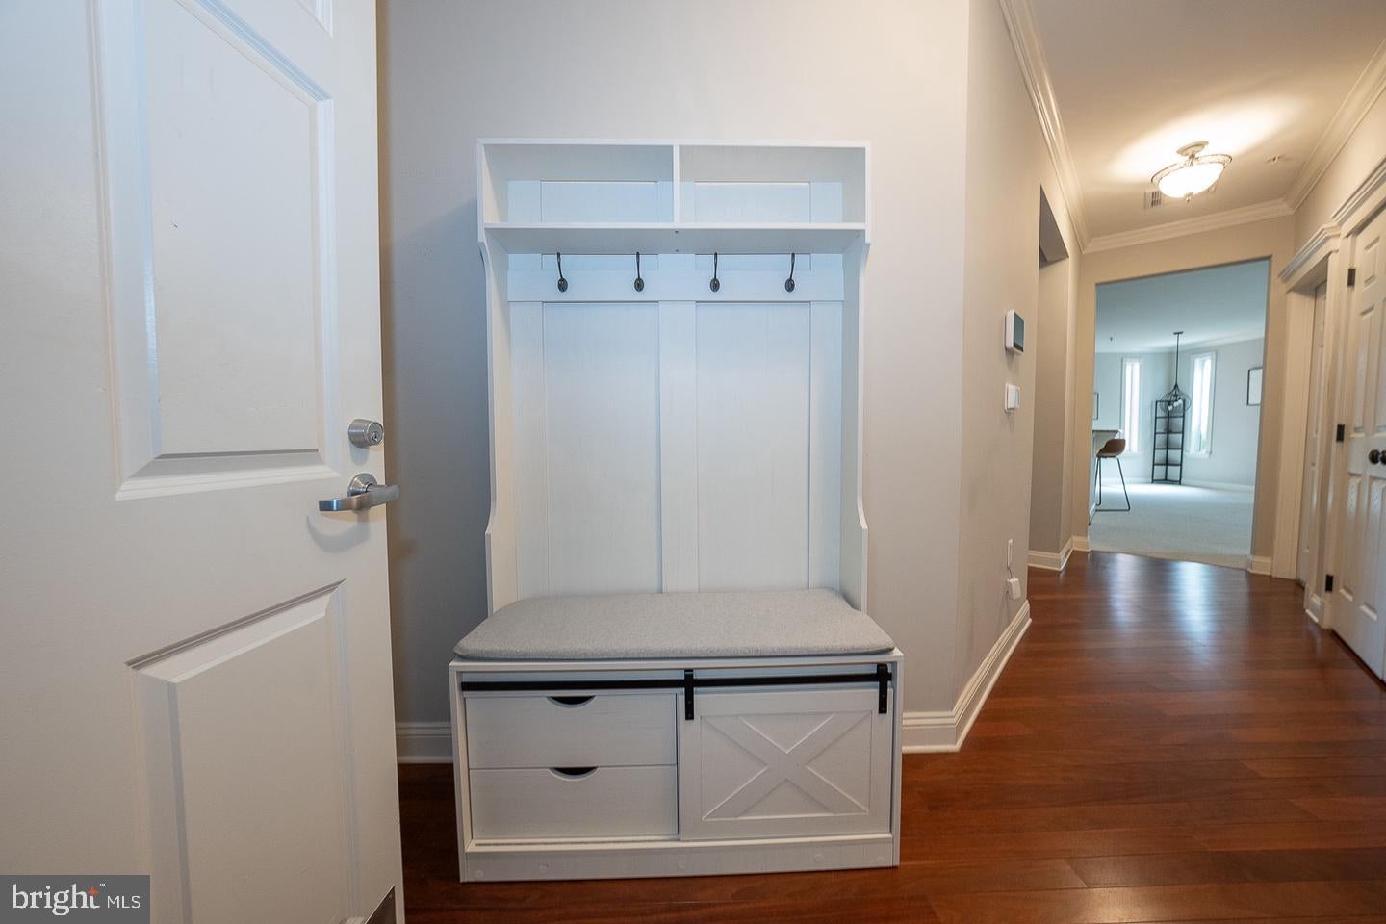
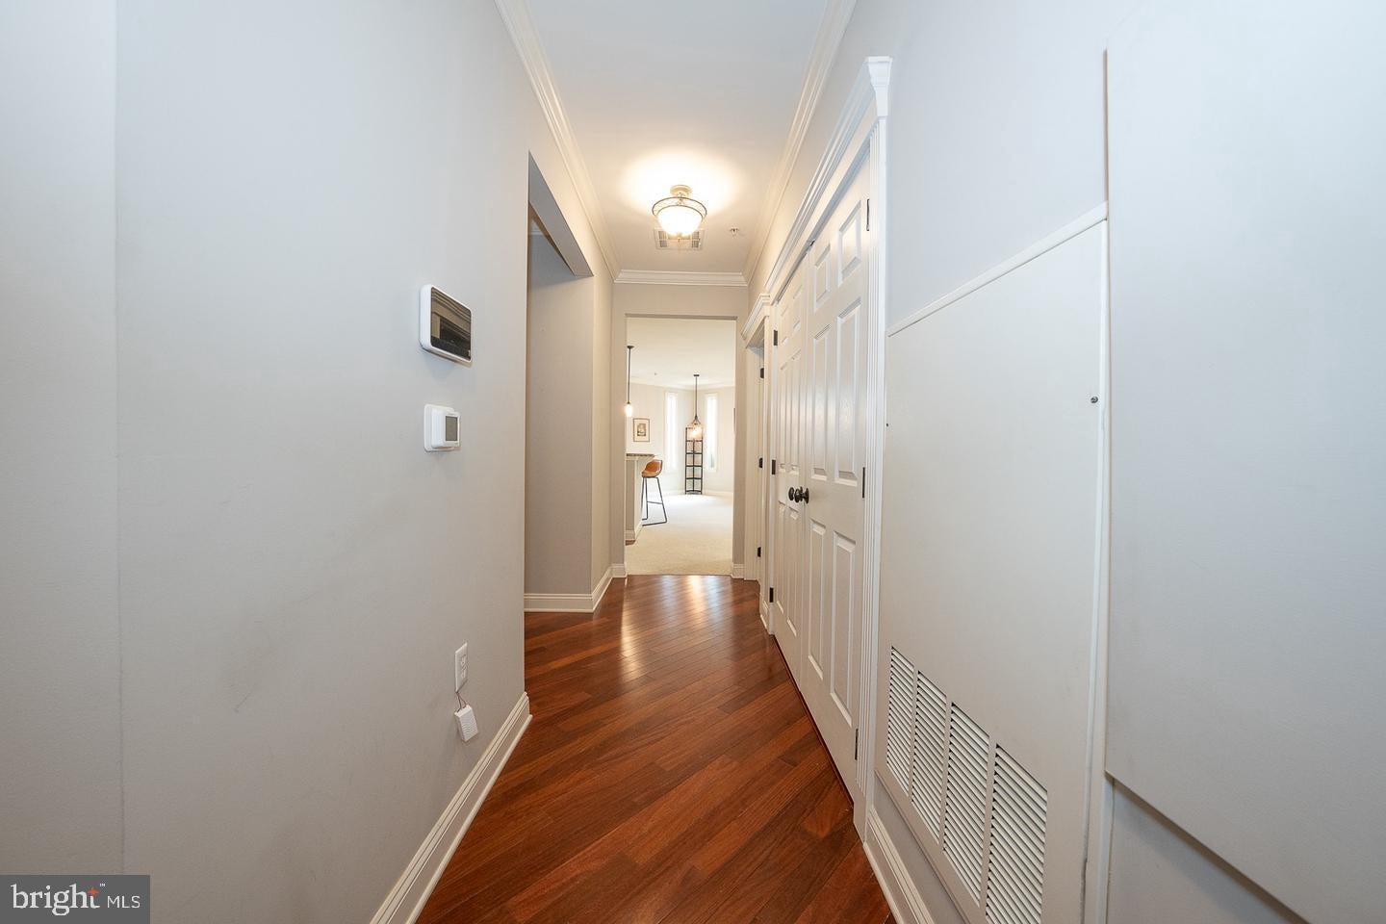
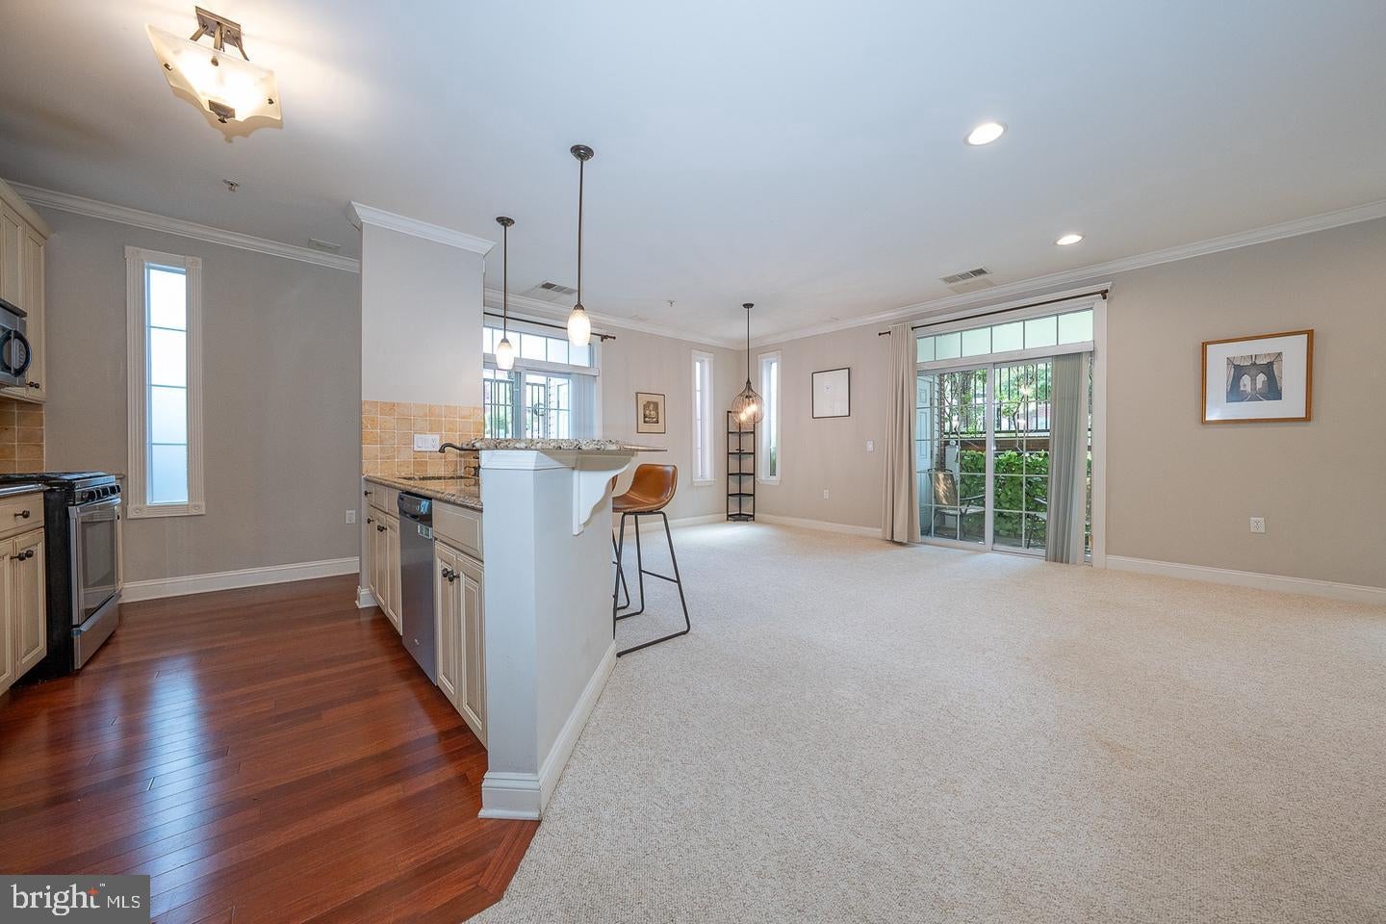
Step into high-end living at one of the most desirable addresses in Conshohocken, The Grande, and walk to all Conshohocken has to offer dining, shops, the train, and Schuylkill River Trail. This stunning 2-bedroom, 2-bath condo is packed with upscale finishes, unbeatable amenities, and extra perks, all in a prime location just steps from the train, Schuylkill River Trail, and downtown’s best restaurants, bars, and boutiques. The Grande at Riverview community features a full gym, resort-style pool, multiple BBQ areas, and direct access to the walking trail; plus two garage parking spots. Inside, you're welcomed into a beautiful entryway with rich dark hardwood floors, crown molding, and recessed lighting. The open-concept layout seamlessly connects the kitchen, living, and dining areas, designed for both entertaining and everyday luxury. The gourmet kitchen boasts granite countertops, Whirlpool stainless steel appliances, a gas range, pendant lighting, and a large center island with bar seating. A built-in desk and wine rack add the perfect blend of work and style. The sunlit living and dining space opens to two private patios, offering ideal indoor-outdoor flow, and this unit is just steps from the pool and courtyard. The oversized primary suite is a true retreat, featuring an expansive walk-in closet with motion-activated lighting and a spa-inspired bathroom with dual granite vanities, a soaking tub, and a glass-enclosed shower. The second bedroom and full bath are thoughtfully placed on the opposite side of the home, offering privacy for guests, roommates, or a dedicated office. Additional features include a laundry room with motion lighting, an oversized coat closet, a built-in sprinkler system, and sleek automatic privacy blinds in the bedrooms. With secure entry and easy access to I-76, I-476, and Center City, this location delivers both comfort and convenience. This is the one that has it all. Schedule your private showing today.
| 2 weeks ago | Listing updated with changes from the MLS | |
| 2 weeks ago | Status changed to Active | |
| 2 weeks ago | Listing first seen on site |

The real estate listing information is provided by Bright MLS is for the consumer's personal, non-commercial use and may not be used for any purpose other than to identify prospective properties consumer may be interested in purchasing. Any information relating to real estate for sale or lease referenced on this web site comes from the Internet Data Exchange (IDX) program of the Bright MLS. This web site references real estate listing(s) held by a brokerage firm other than the broker and/or agent who owns this web site. The accuracy of all information is deemed reliable but not guaranteed and should be personally verified through personal inspection by and/or with the appropriate professionals. Properties in listings may have been sold or may no longer be available. The data contained herein is copyrighted by Bright MLS and is protected by all applicable copyright laws. Any unauthorized collection or dissemination of this information is in violation of copyright laws and is strictly prohibited. Copyright © 2020 Bright MLS. All rights reserved.