

281 MATSONFORD ROAD, CONSHOHOCKEN, PA, 19428
281 MATSONFORD ROADCONSHOHOCKEN, PA 19428
Due to the health concerns created by Coronavirus we are offering personal 1-1 online video walkthough tours where possible.
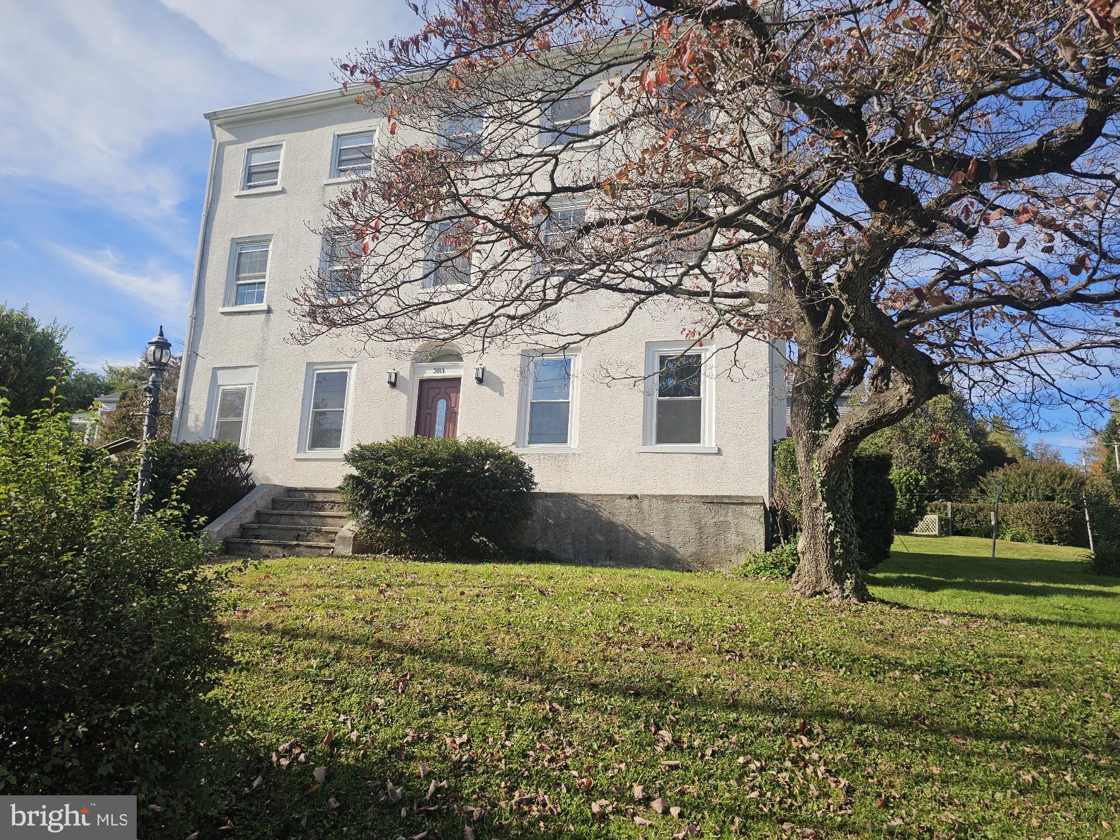
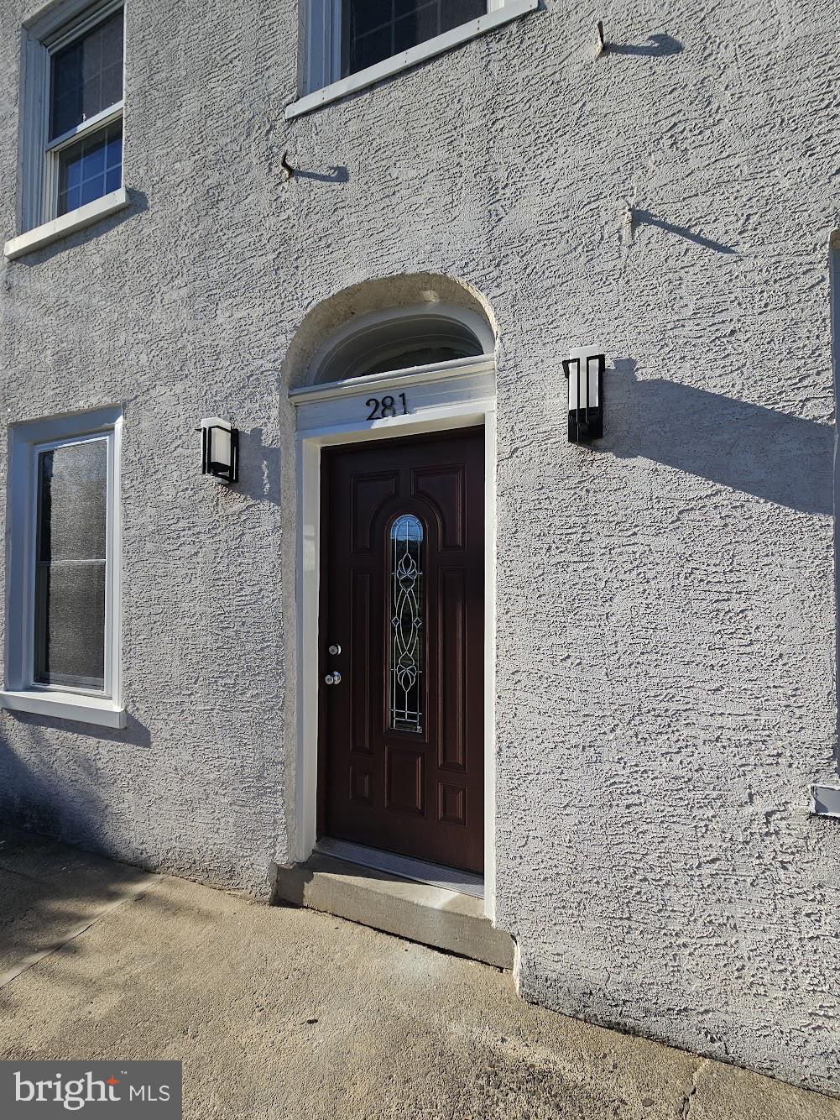
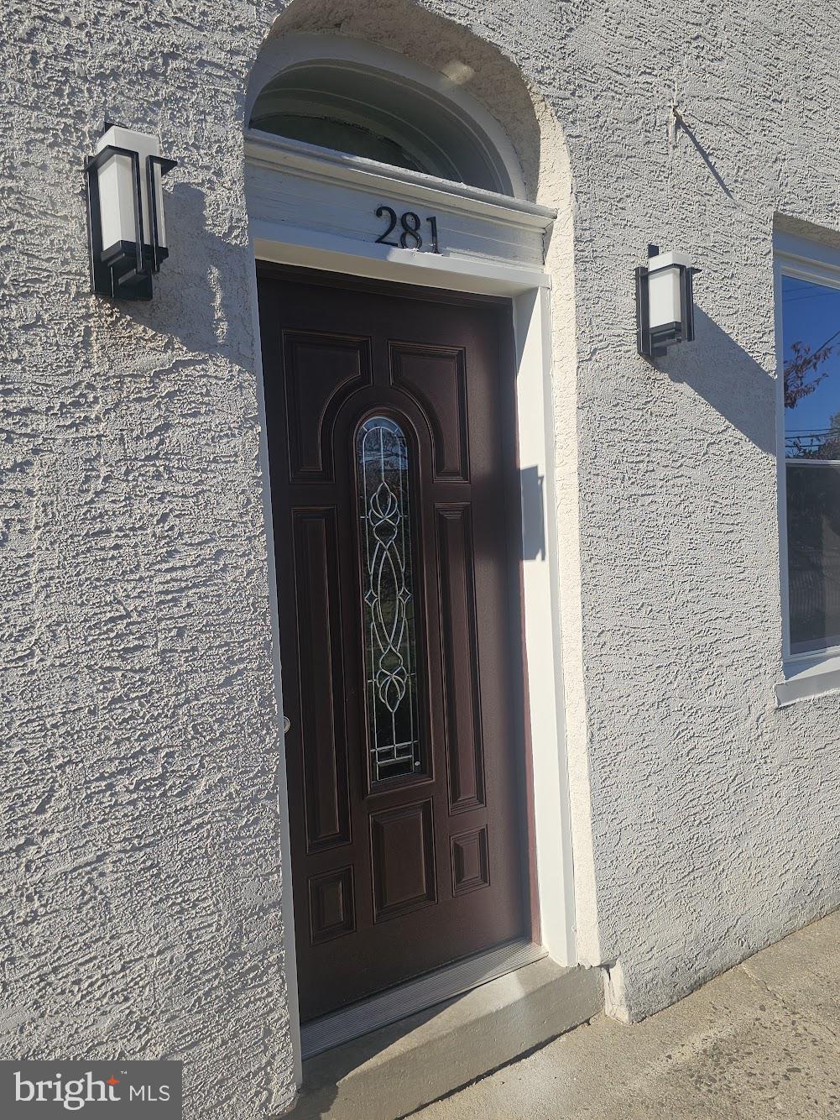
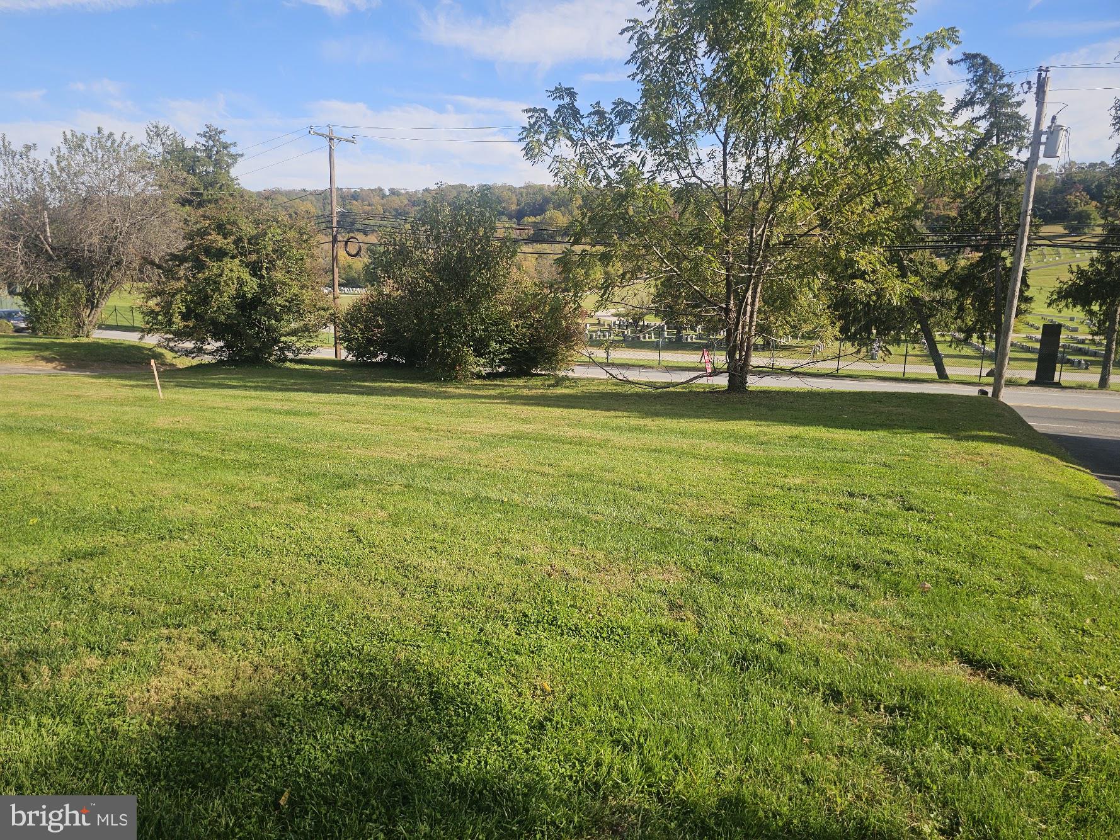
Rent this charming home with great Space, charm and modern comfort, just in time to move in for the Holidays. Discover this beautifully restored Colonial single-family home in the Conshohocken area, located in Upper Merion Township and the Upper Merion School District. With a flexible layout offering the potential for 4, 5, or even 6 bedrooms, this spacious home is ideal for those needing extra room for family, guests, a home office, or simply more space to spread out and enjoy. Recently renovated from top to bottom, this home blends old-world architectural charm with today's modern conveniences. Updates include a brand-new kitchen and bathrooms, new flooring throughout, fresh paint, all-new 200-amp electrical service, a new gas heating system, and two new central air conditioning systems serving all three levels. The spacious eat-in kitchen features all new cabinetry, granite countertops, stainless steel appliances, a gas range, refrigerator, dishwasher, and microwave. There is plenty of room to prepare holiday meals, gather with friends, and entertain with ease. Just off the kitchen, the formal living and dining rooms showcase high ceilings, deep window sills, and decorative fireplaces, adding warmth and character to these inviting spaces. New luxury vinyl plank flooring enhances the home's fresh, updated appeal. A beautiful traditional wooden banister staircase leads to the second and third floors. The completely renovated second floor offers three or four bedrooms, depending on how you choose to use the space, and one bedroom has a decorative fireplace. Another room offers the flexibility to create a private sitting area, home office, or additional living space. The beautifully updated full bathroom features a walk-in shower, ceramic tile flooring, and a new vanity. The third floor provides three additional bedrooms and another generously sized, newly renovated full bathroom with a tub and shower combination, ceramic tile flooring, and a large new vanity. A spacious walk-up attic provides additional storage. Additional improvements include a restored basement with new masonry walls, updated plumbing fixtures, a new 40-gallon gas water heater, new lighting throughout, recessed lighting, ceiling fans, and new front and rear entry doors. All the charm combining 18th and 19th-century American architecture. Outside, enjoy a nice-sized lot with front and rear patios, convenient off-street parking, and beautiful elevated views from this hilltop setting. A rare opportunity to enjoy generous living space, extensive modern upgrades, and timeless Colonial character in a convenient Upper Merion location. Move in and settle comfortably before Thanksgiving and the holiday season. Oh and by the way, tons of parking for about 6-8 cars. Come see all this restored home has to offer! PLEASE NOTE: Many photos are Virtually staged! https://apply.link/mUoHIEk Link to Rent Spree for tenants application
| 2 weeks ago | Listing updated with changes from the MLS | |
| 2 weeks ago | Status changed to Active | |
| 3 weeks ago | Listing first seen on site |

The real estate listing information is provided by Bright MLS is for the consumer's personal, non-commercial use and may not be used for any purpose other than to identify prospective properties consumer may be interested in purchasing. Any information relating to real estate for sale or lease referenced on this web site comes from the Internet Data Exchange (IDX) program of the Bright MLS. This web site references real estate listing(s) held by a brokerage firm other than the broker and/or agent who owns this web site. The accuracy of all information is deemed reliable but not guaranteed and should be personally verified through personal inspection by and/or with the appropriate professionals. Properties in listings may have been sold or may no longer be available. The data contained herein is copyrighted by Bright MLS and is protected by all applicable copyright laws. Any unauthorized collection or dissemination of this information is in violation of copyright laws and is strictly prohibited. Copyright © 2020 Bright MLS. All rights reserved.