

107 FORD STREET, CONSHOHOCKEN, PA, 19428
107 FORD STREETCONSHOHOCKEN, PA 19428
Due to the health concerns created by Coronavirus we are offering personal 1-1 online video walkthough tours where possible.
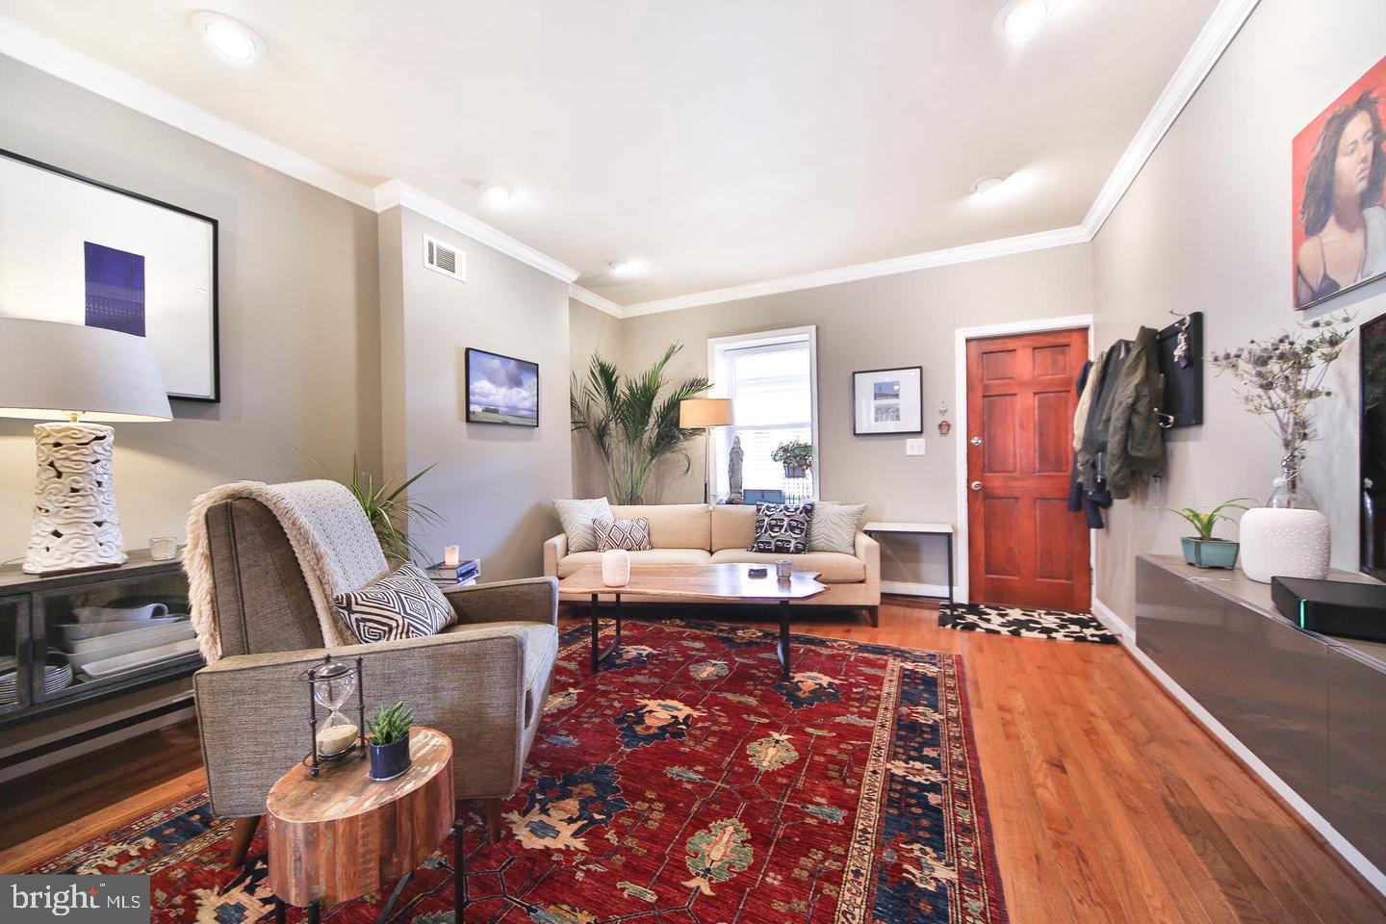

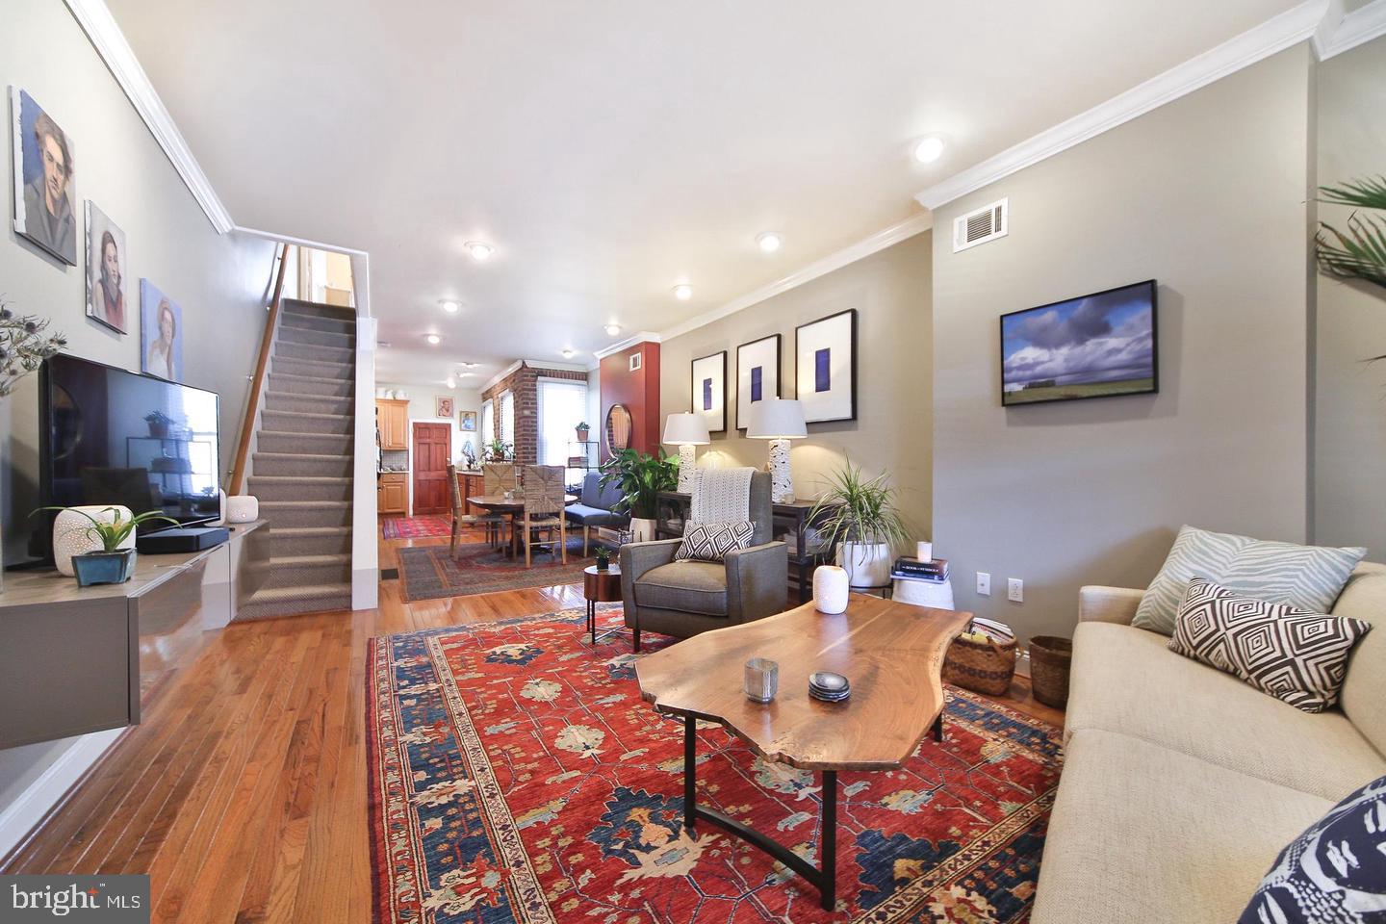
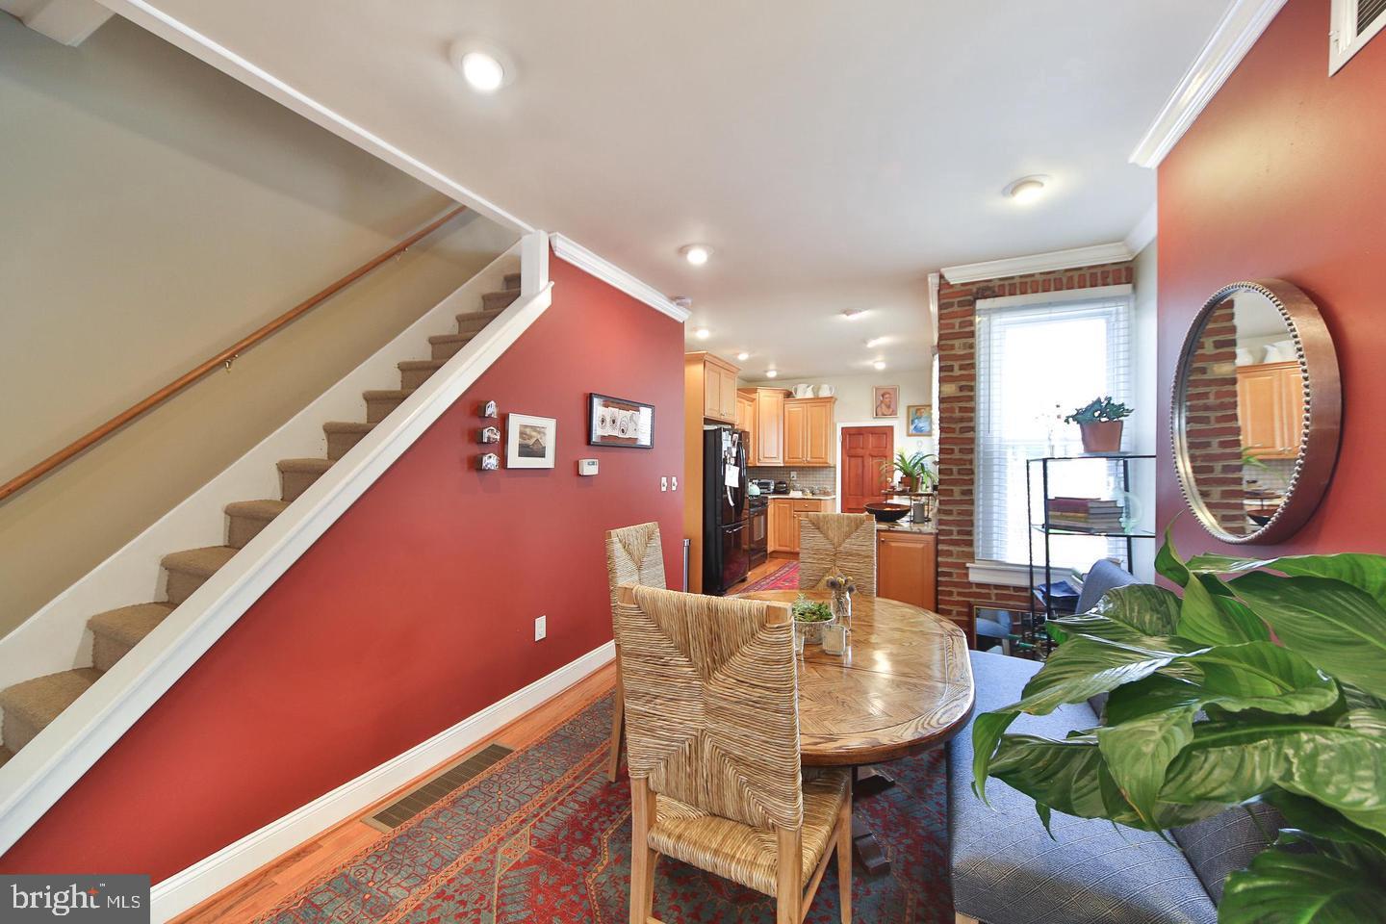
Welcome to this beautifully maintained, move-in-ready 4-bedroom home in the heart of West Conshohocken! Ideally situated with a public parking lot directly across the street, this home combines comfort, character, and convenience. Inside, you’ll find elegant crown molding, hardwood floors on the main level, fresh carpeting throughout the upper floors, and recessed lighting. The inviting main level offers an open, functional layout with a spacious living room, designated dining area, and an eye-catching kitchen featuring granite countertops, tile backsplash, and a charming exposed brick accent wall. Upstairs, four well-proportioned bedrooms provide ample closet space, along with a full bathroom offering generous storage. Additional highlights include central air conditioning and a large, fully fenced backyard with an expansive deck—ideal for outdoor dining, entertaining, or simply relaxing. Enjoy easy access to major roadways, local restaurants, public transportation, and the R6 regional rail line, making commuting and exploring the surrounding area a breeze. This home offers the perfect blend of indoor charm and outdoor enjoyment in a convenient location!
| 2 weeks ago | Listing updated with changes from the MLS | |
| 2 weeks ago | Status changed to Active | |
| 3 weeks ago | Listing first seen on site |

The real estate listing information is provided by Bright MLS is for the consumer's personal, non-commercial use and may not be used for any purpose other than to identify prospective properties consumer may be interested in purchasing. Any information relating to real estate for sale or lease referenced on this web site comes from the Internet Data Exchange (IDX) program of the Bright MLS. This web site references real estate listing(s) held by a brokerage firm other than the broker and/or agent who owns this web site. The accuracy of all information is deemed reliable but not guaranteed and should be personally verified through personal inspection by and/or with the appropriate professionals. Properties in listings may have been sold or may no longer be available. The data contained herein is copyrighted by Bright MLS and is protected by all applicable copyright laws. Any unauthorized collection or dissemination of this information is in violation of copyright laws and is strictly prohibited. Copyright © 2020 Bright MLS. All rights reserved.