

334 E 8TH AVENUE, CONSHOHOCKEN, PA, 19428
334 E 8TH AVENUECONSHOHOCKEN, PA 19428
Due to the health concerns created by Coronavirus we are offering personal 1-1 online video walkthough tours where possible.
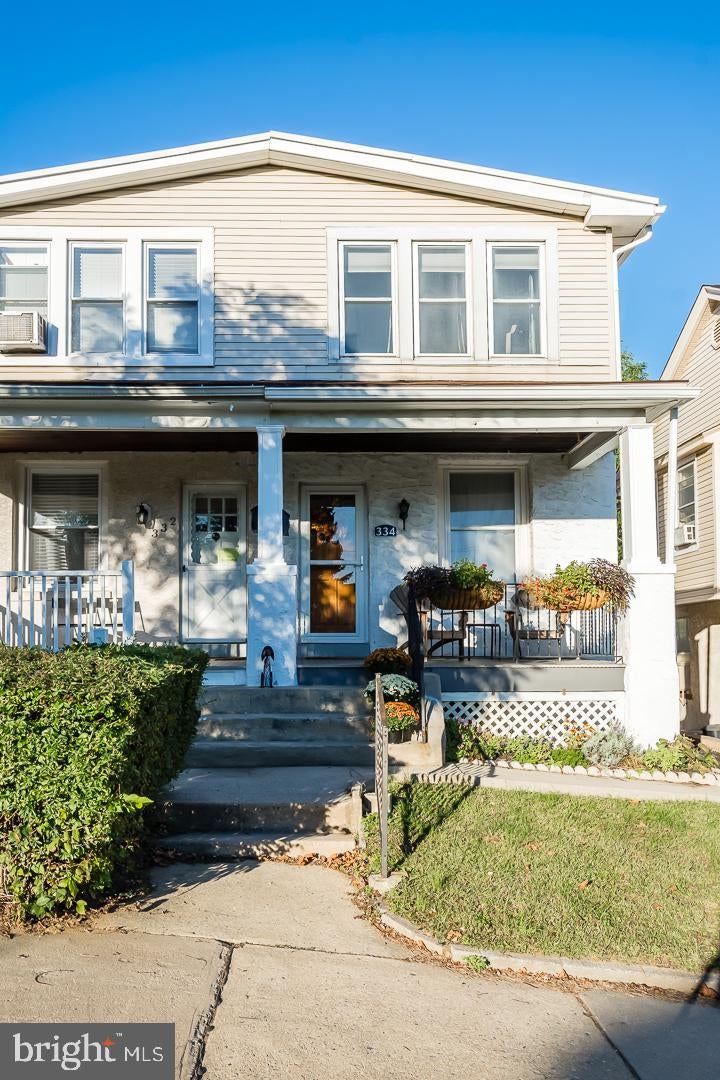
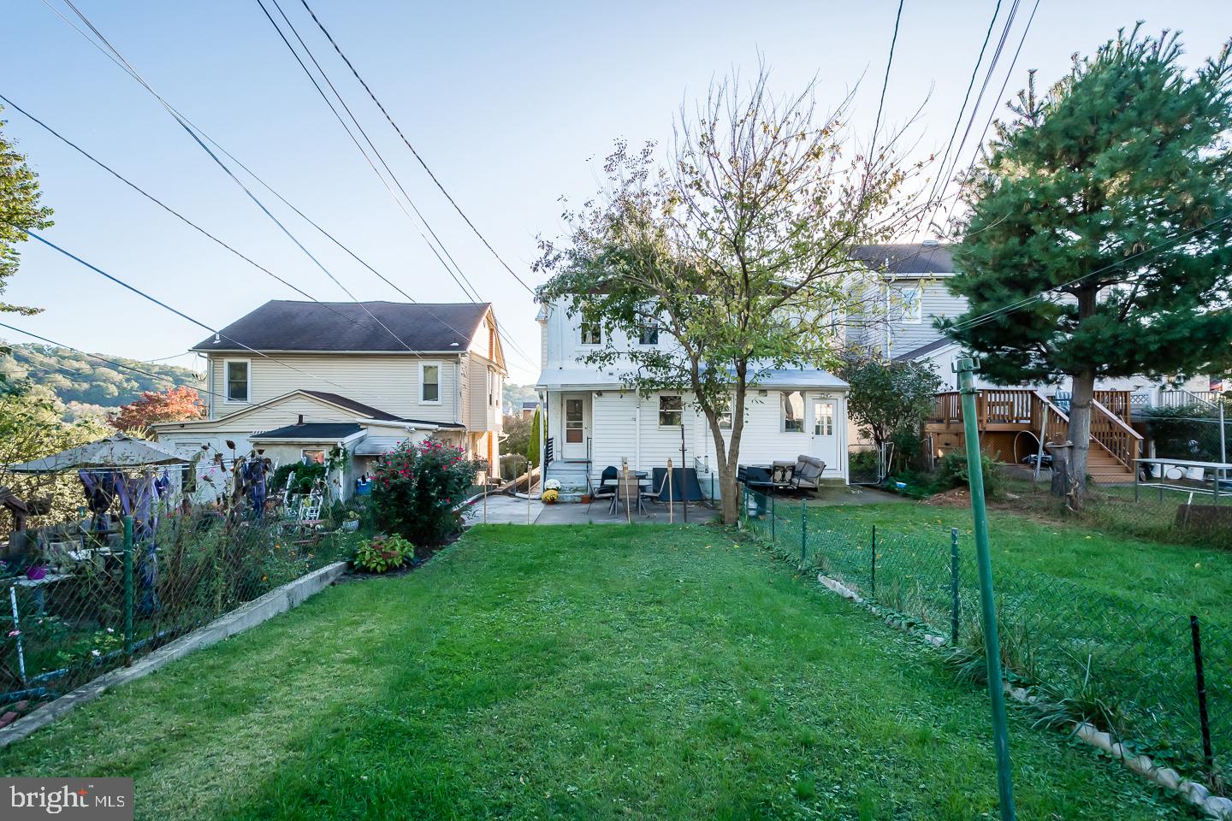
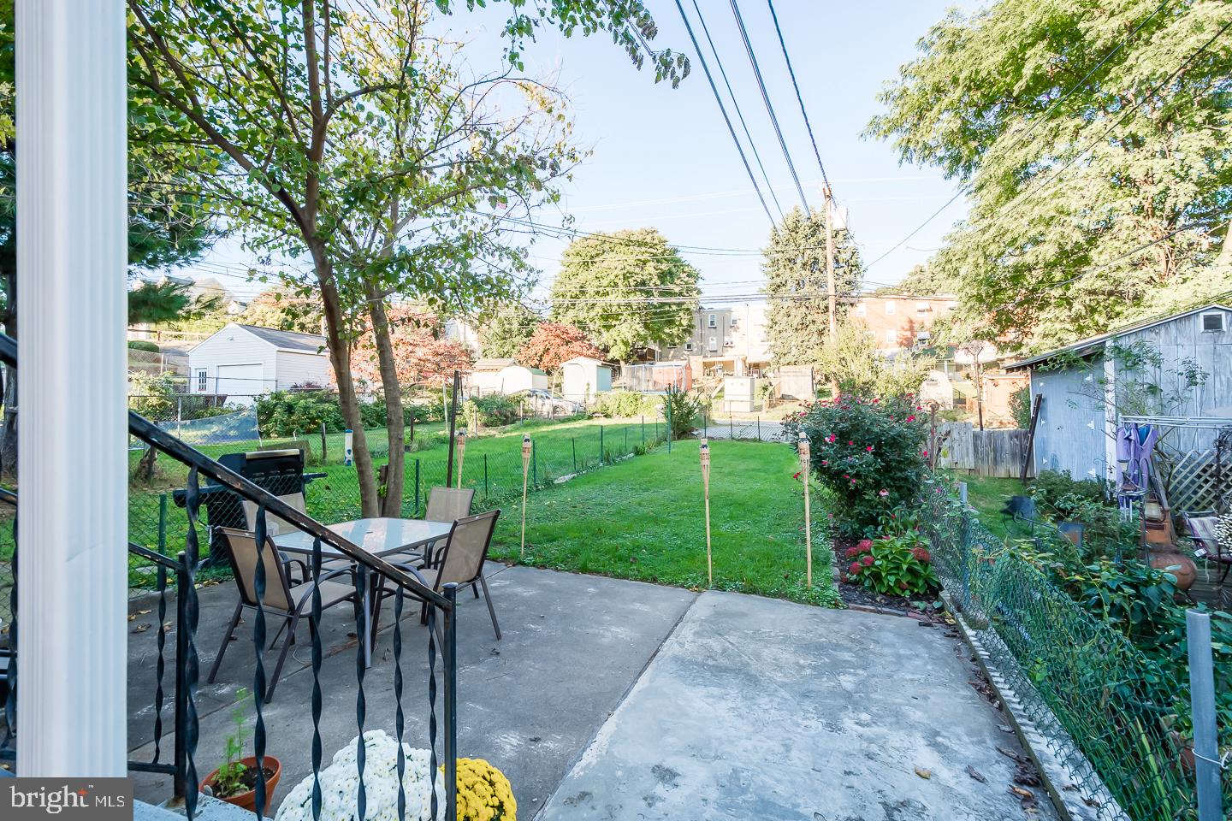
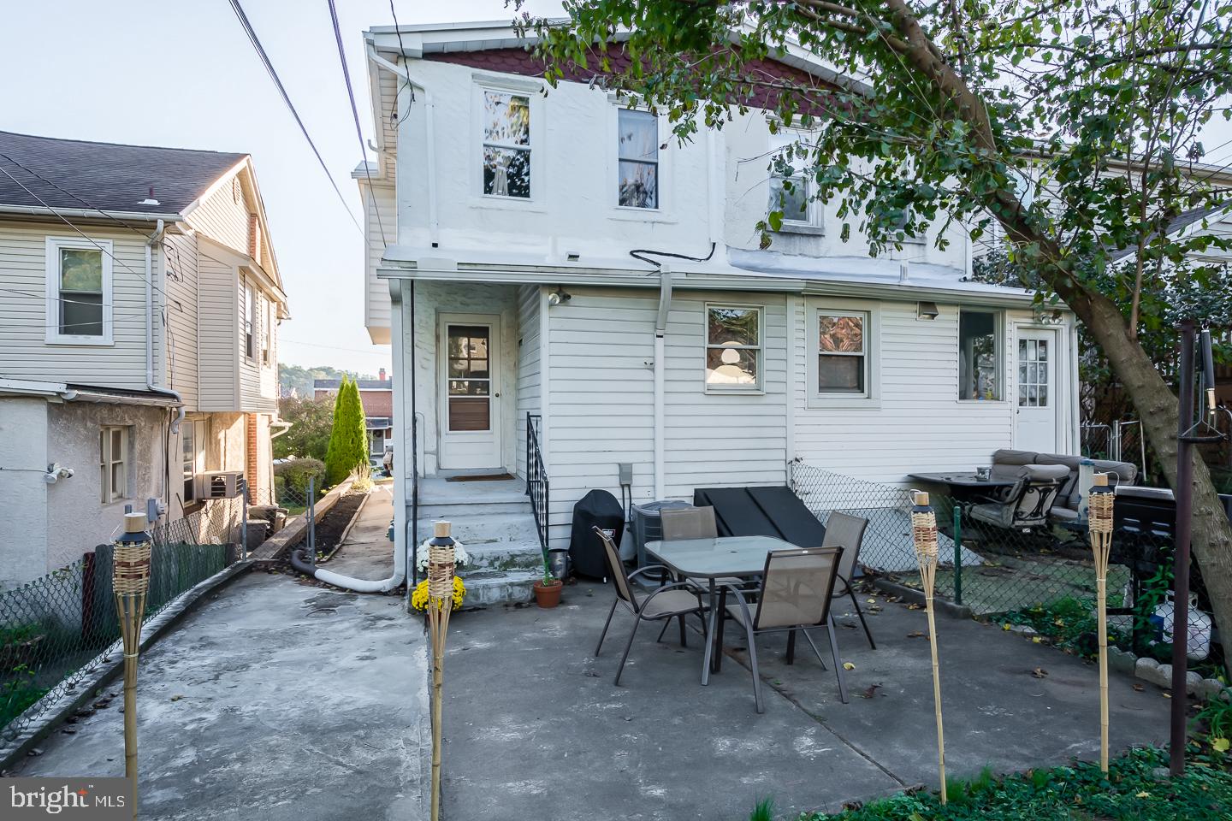
Beautifully maintained and thoughtfully updated, this charming Conshohocken twin is ideally situated in the highly desirable Upper Avenues, offering an exceptional combination of timeless architectural character, modern conveniences, and an outstanding location. Rich in Old World charm, the residence showcases original millwork, elegant decorative columns, beautiful stained-glass windows, and gleaming refinished hardwood floors, all complemented by an impressive collection of recent improvements. A welcoming front porch introduces the home's warm and inviting interiors, beginning with a gracious living room highlighted by exquisite period details and abundant natural light. The generously proportioned formal dining room provides an ideal setting for both intimate gatherings and gracious entertaining, while the beautifully renovated kitchen features updated cabinetry, modern appliances, and gas cooking. Completing the main level is a tastefully updated full bathroom with a shower, providing additional comfort and convenience. The second floor offers three comfortably sized bedrooms, each featuring hardwood flooring, along with a beautifully updated ceramic-tile hall bathroom. Among the home's many noteworthy improvements are a newer roof, replacement windows, a reconstructed front porch with new decking, renovated kitchen and bathrooms, fresh interior paint, and refinished hardwood floors. Particularly noteworthy is the installation of a high-velocity central air-conditioning system, thoughtfully designed to deliver modern comfort while preserving the home's original architectural integrity. The full, unfinished basement provides generous storage, a dedicated laundry area, and the convenience of an exterior walk-out entrance. Outdoors, the delightful rear yard offers an inviting setting for entertaining, gardening, or simply enjoying the outdoors, complemented by a covered rear porch, patio, and ample off-street parking accessible from the rear alley. Located within the Colonial School District, this exceptional property places you just moments from the vibrant heart of Conshohocken, with its acclaimed restaurants, charming cafés, boutiques, nightlife, neighborhood parks, and the scenic Schuylkill River Trail. The nearby Spring Mill SEPTA Regional Rail Station provides convenient access to Center City Philadelphia, while proximity to I-76, I-476, and the Pennsylvania Turnpike makes commuting throughout the region effortless. Combining the craftsmanship and architectural distinction of a bygone era with the comforts and conveniences of modern living, this wonderful residence presents a rare opportunity to enjoy one of Conshohocken's most desirable and convenient residential settings.
| yesterday | Status changed to Pending | |
| yesterday | Listing updated with changes from the MLS | |
| a month ago | Listing first seen on site |

The real estate listing information is provided by Bright MLS is for the consumer's personal, non-commercial use and may not be used for any purpose other than to identify prospective properties consumer may be interested in purchasing. Any information relating to real estate for sale or lease referenced on this web site comes from the Internet Data Exchange (IDX) program of the Bright MLS. This web site references real estate listing(s) held by a brokerage firm other than the broker and/or agent who owns this web site. The accuracy of all information is deemed reliable but not guaranteed and should be personally verified through personal inspection by and/or with the appropriate professionals. Properties in listings may have been sold or may no longer be available. The data contained herein is copyrighted by Bright MLS and is protected by all applicable copyright laws. Any unauthorized collection or dissemination of this information is in violation of copyright laws and is strictly prohibited. Copyright © 2020 Bright MLS. All rights reserved.