

446 PLEASANT VALLEY DRIVE, CONSHOHOCKEN, PA, 19428
446 PLEASANT VALLEY DRIVECONSHOHOCKEN, PA 19428
Due to the health concerns created by Coronavirus we are offering personal 1-1 online video walkthough tours where possible.
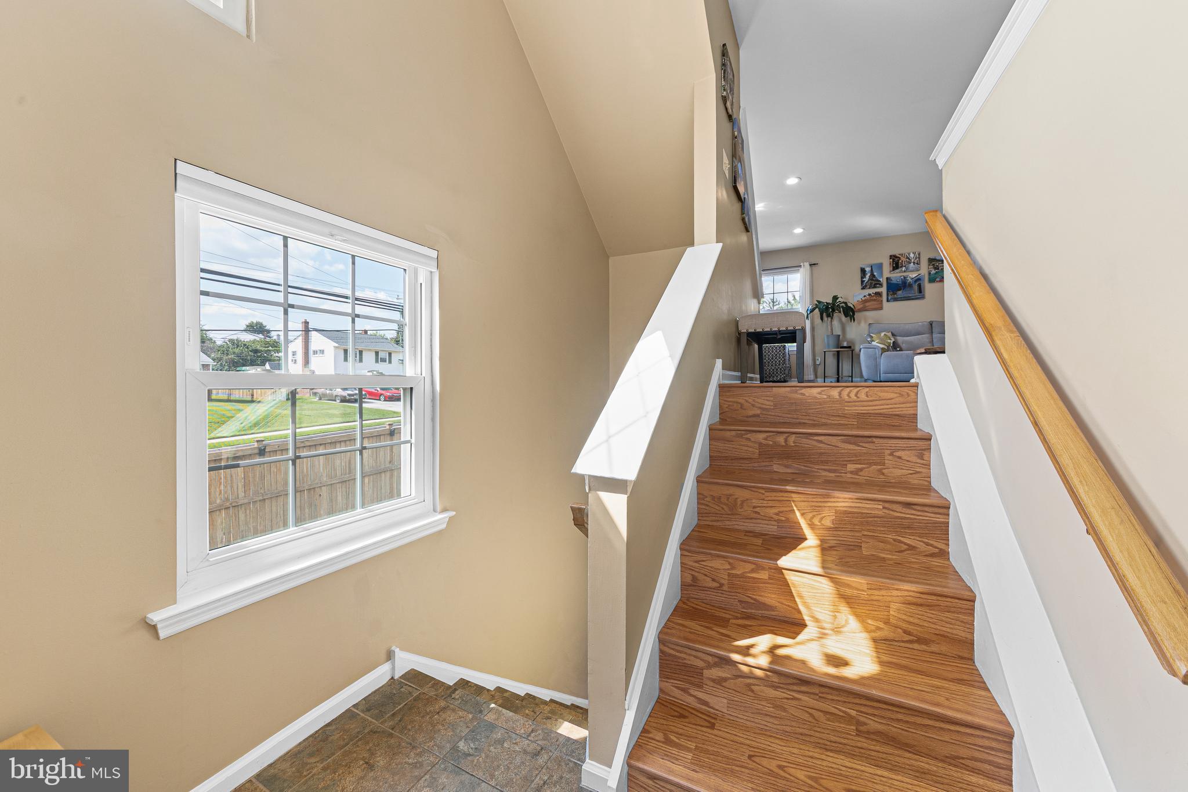
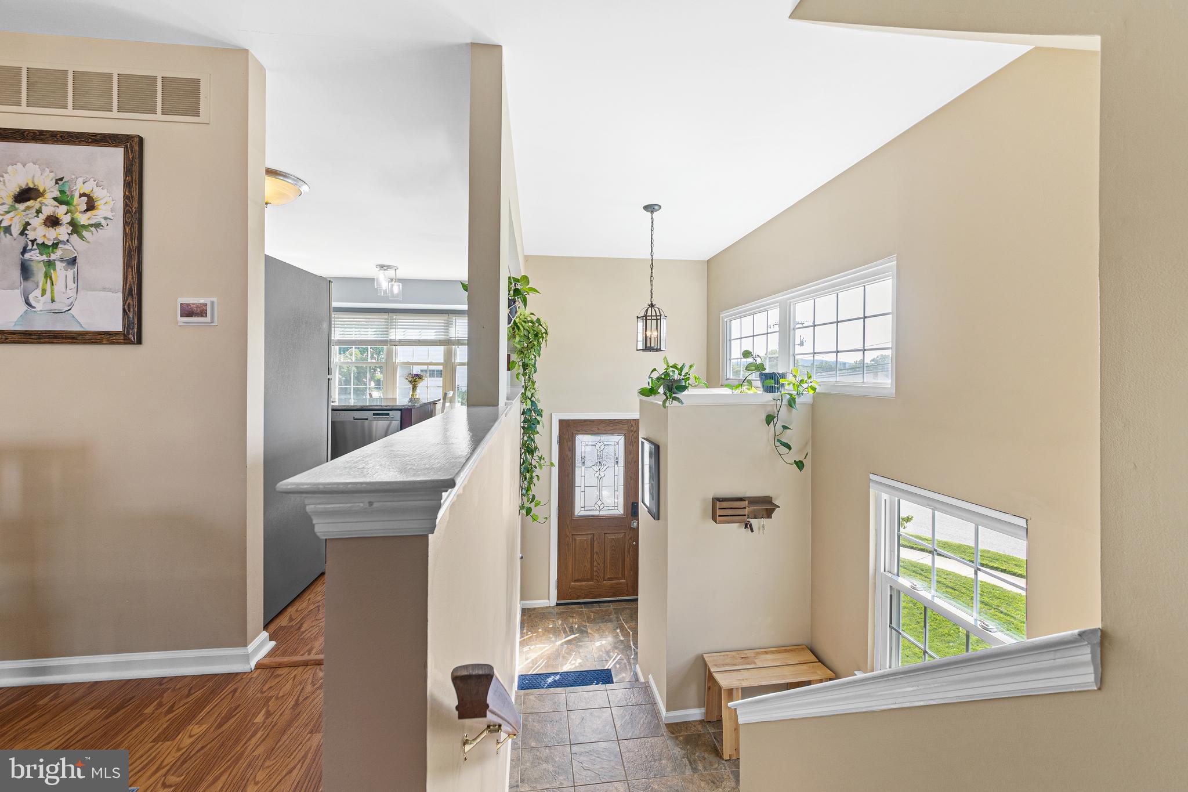
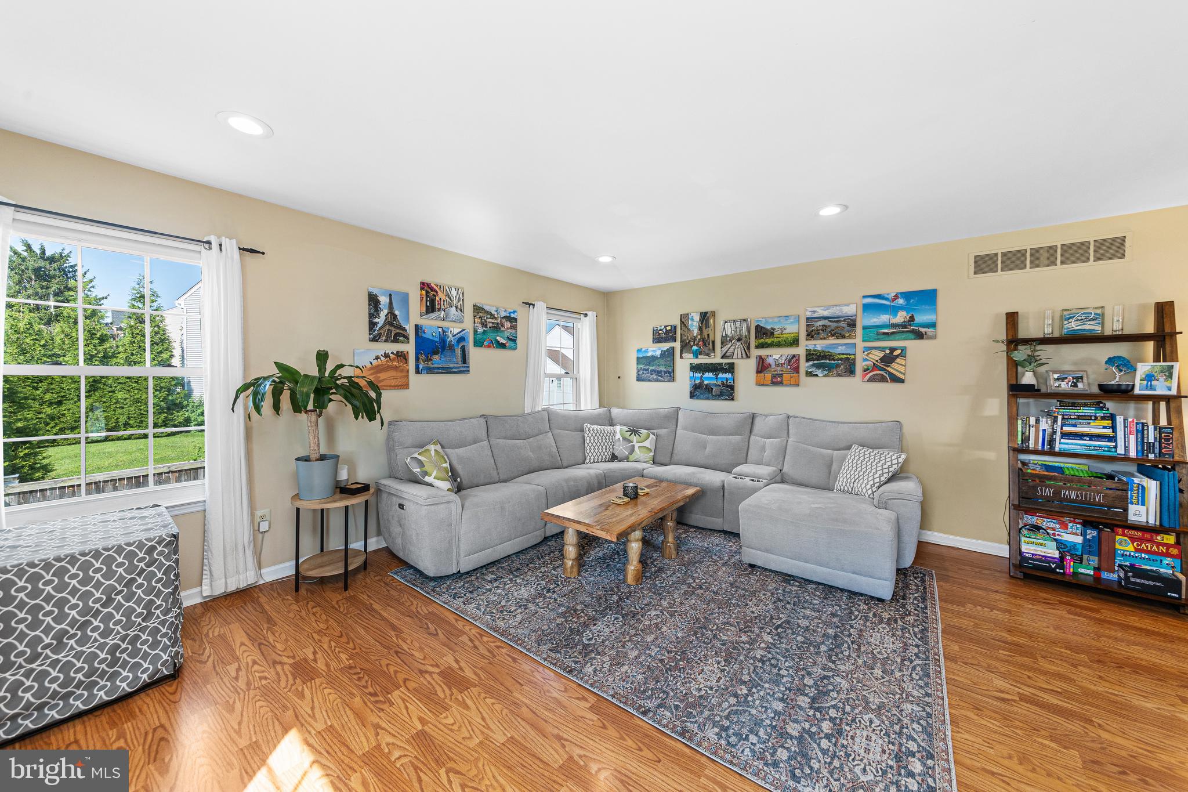
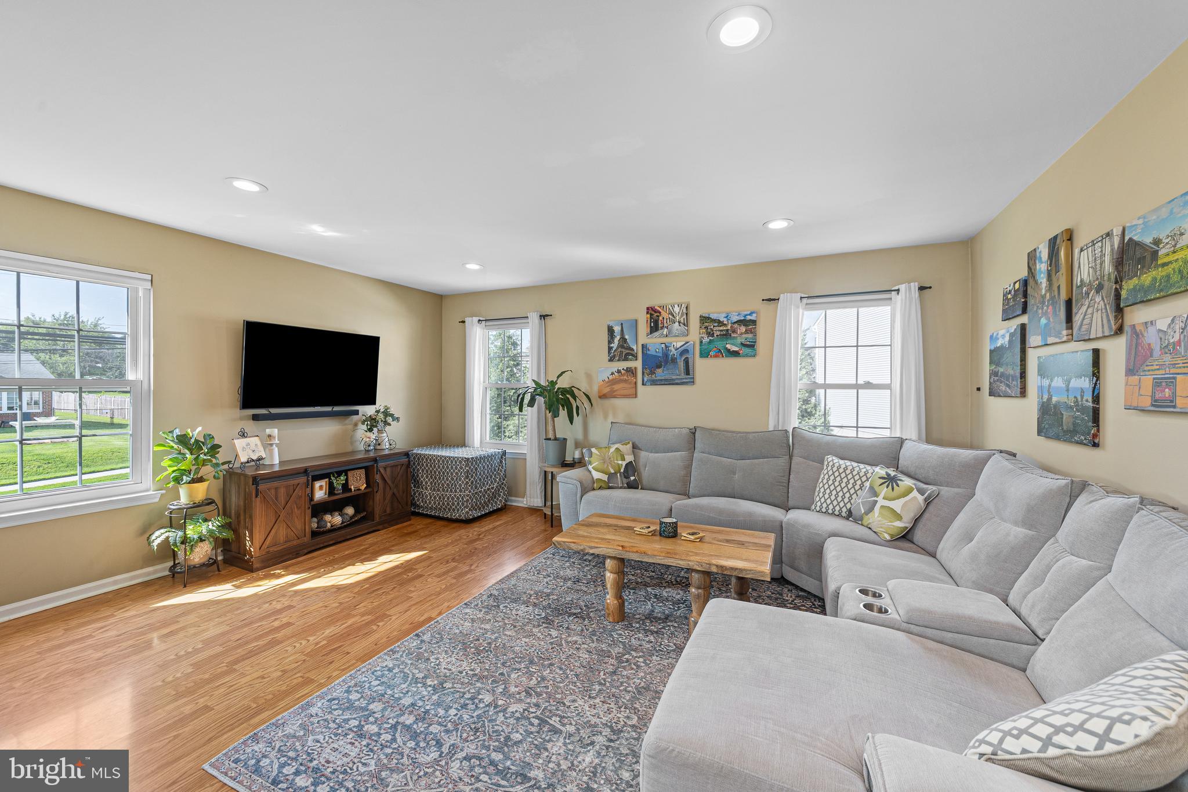
Beautifully maintained and impeccably cared for, this 3 bedroom, 2.5 bath home offers an open floor plan, a finished walkout lower level, and one of the largest, fully fenced yards in the community. The main level has a spacious living and dining room combination filled with natural light and beautiful sunset views, creating an ideal space for both everyday living and entertaining. The eat-in kitchen features stainless steel appliances, new granite counter with bar seating, stylish backsplash, and updated paint that brightens the space, while overlooking the front of the community. The second floor offers three generously sized bedrooms, including a primary suite with a walk-in closet featuring a custom built-in organization system with shelving, drawers, and abundant hanging space, as well as a beautifully updated en suite bath with a walk-in shower. The finished walkout lower level expands the living space with a spacious family room that currently serves as both a comfortable lounge area and home gym. Double sliding glass doors provide direct access to the rear deck and backyard. Also on this level are a powder room, laundry and utility room, additional storage space, and interior access to the attached garage. The outdoor space is truly exceptional, featuring both a private rear yard and an expansive, level side yard, all surrounded by fencing and beautifully landscaped, providing plenty of room for entertaining, play, or relaxing outdoors. Two terraced raised garden beds offer the perfect space for growing flowers, herbs, or vegetables. Additional features include recessed lighting and a neutral décor throughout. Conveniently located within walking distance of Sutcliffe Park and just minutes from the shops, restaurants, and amenities of Conshohocken, this home offers the perfect combination of comfort, space, and location.
| yesterday | Listing updated with changes from the MLS® | |
| a week ago | Listing first seen on site |

The real estate listing information is provided by Bright MLS is for the consumer's personal, non-commercial use and may not be used for any purpose other than to identify prospective properties consumer may be interested in purchasing. Any information relating to real estate for sale or lease referenced on this web site comes from the Internet Data Exchange (IDX) program of the Bright MLS. This web site references real estate listing(s) held by a brokerage firm other than the broker and/or agent who owns this web site. The accuracy of all information is deemed reliable but not guaranteed and should be personally verified through personal inspection by and/or with the appropriate professionals. Properties in listings may have been sold or may no longer be available. The data contained herein is copyrighted by Bright MLS and is protected by all applicable copyright laws. Any unauthorized collection or dissemination of this information is in violation of copyright laws and is strictly prohibited. Copyright © 2020 Bright MLS. All rights reserved.
Did you know? You can invite friends and family to your search. They can join your search, rate and discuss listings with you.