

350 W ELM STREET 3213, CONSHOHOCKEN, PA, 19428
350 W ELM STREET 3213CONSHOHOCKEN, PA 19428
Due to the health concerns created by Coronavirus we are offering personal 1-1 online video walkthough tours where possible.
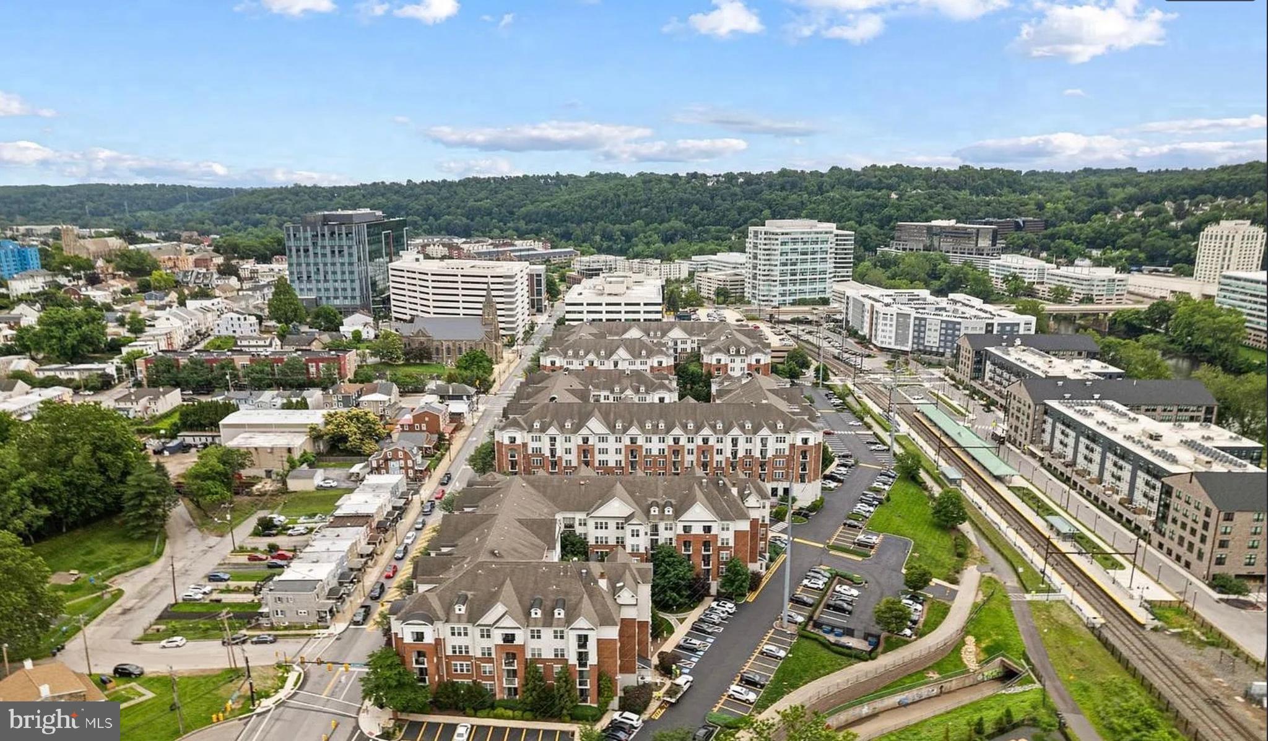
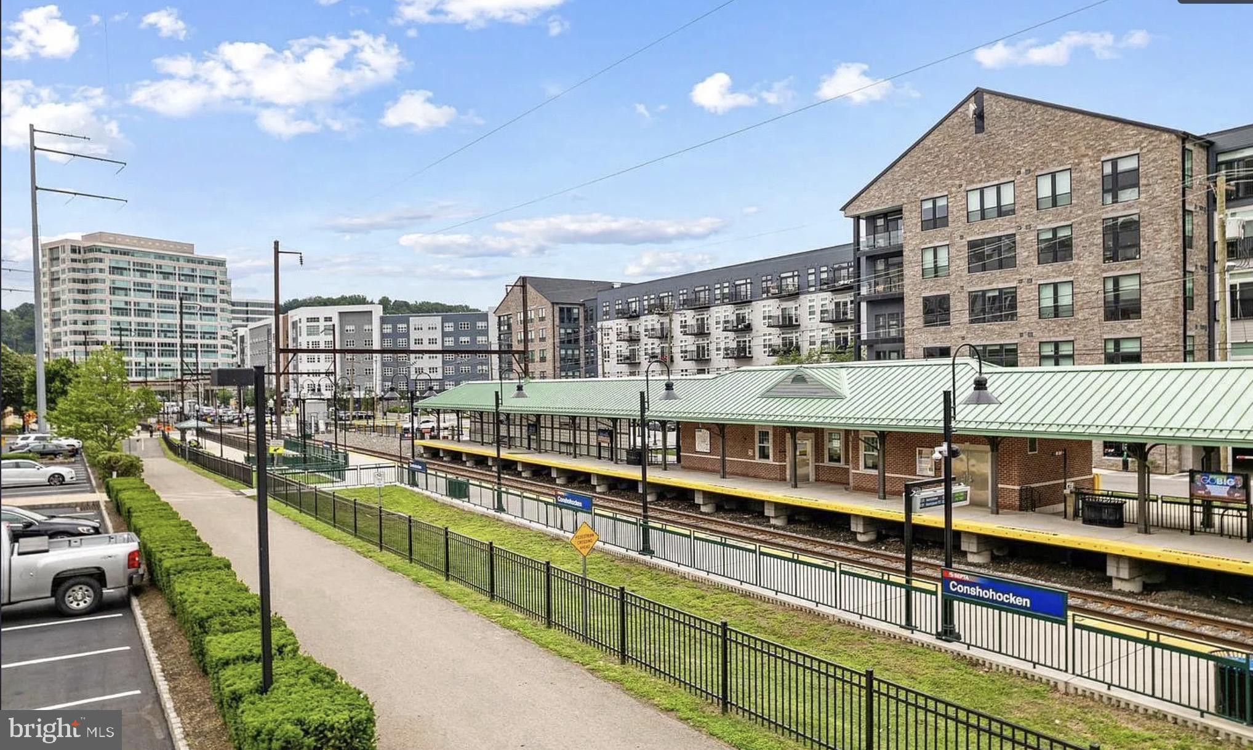
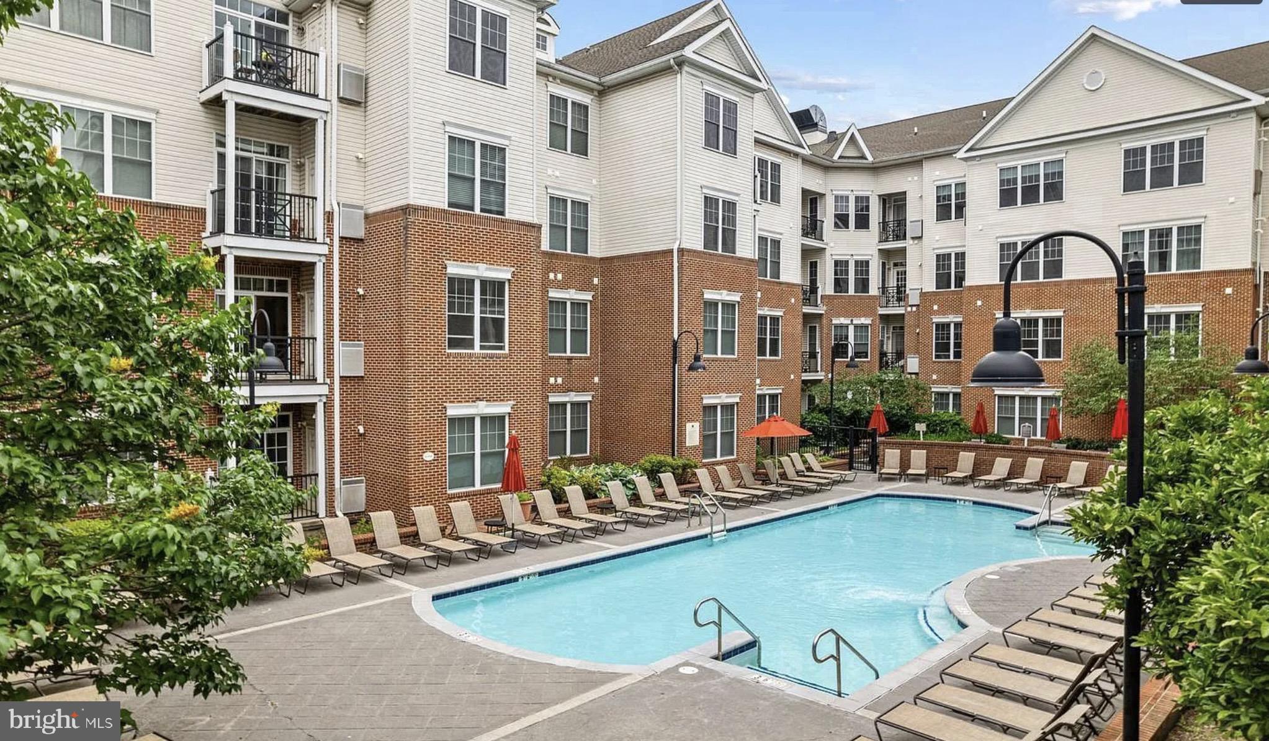
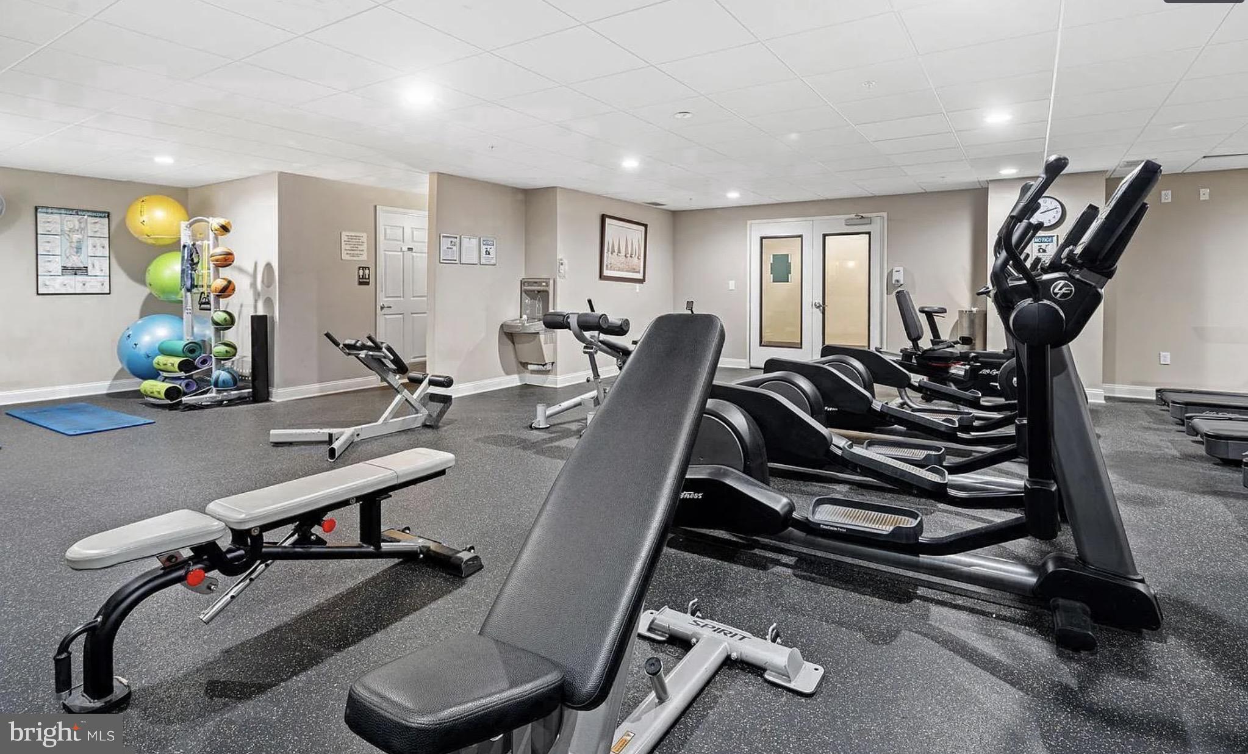
Welcome to the Grand at Riverview. This unit is a beautifully kept one bedroom with an open floor plan. An in unit washer/dryer. An additional versatile bonus room that provides flexibility to fit your lifestyle. The kitchen showcases granite countertops, a breakfast bar and recently update stainless steel appliances. This floorplan flows seamlessly into the dining area and a sun filled living room with recently updated floors throughout. Unwind on your private access balcony through sliding glass doors. Next, step into the generously sized bedroom with a walk-in closet with convenient access to a nice sized full bathroom with updated floors and ceramic tile. This unit includes a designated parking space and ample parking for guests. Residents have access to beautifully maintained walking areas, exceptional community amenities, including a swimming pool, fitness center and outdoor gathering area complete with grilling stations. Ideally located just steps from Conshohocken train station, Schuylkill River Trail systems, this location places you within short distance to vibrant shopping, dinning and night life. This home offers easy access to Center City Philadelphia, King of Prussia and major roadways including I-76, I-476, I-95 and Kelly Drive.
| 4 weeks ago | Listing updated with changes from the MLS® | |
| 2 months ago | Price changed to $304,500 | |
| 3 months ago | Listing first seen on site |

The real estate listing information is provided by Bright MLS is for the consumer's personal, non-commercial use and may not be used for any purpose other than to identify prospective properties consumer may be interested in purchasing. Any information relating to real estate for sale or lease referenced on this web site comes from the Internet Data Exchange (IDX) program of the Bright MLS. This web site references real estate listing(s) held by a brokerage firm other than the broker and/or agent who owns this web site. The accuracy of all information is deemed reliable but not guaranteed and should be personally verified through personal inspection by and/or with the appropriate professionals. Properties in listings may have been sold or may no longer be available. The data contained herein is copyrighted by Bright MLS and is protected by all applicable copyright laws. Any unauthorized collection or dissemination of this information is in violation of copyright laws and is strictly prohibited. Copyright © 2020 Bright MLS. All rights reserved.