

234 KENTUCKY AVENUE, CONSHOHOCKEN, PA, 19428
234 KENTUCKY AVENUECONSHOHOCKEN, PA 19428
Due to the health concerns created by Coronavirus we are offering personal 1-1 online video walkthough tours where possible.
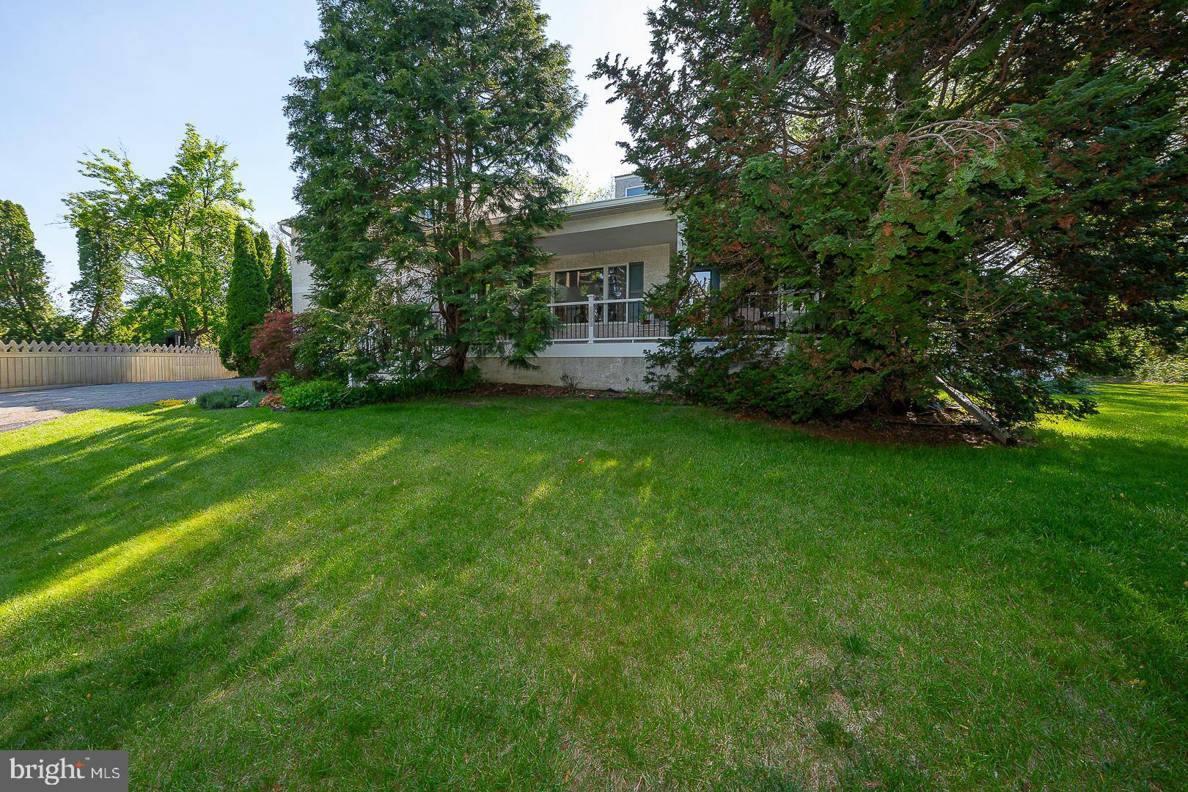
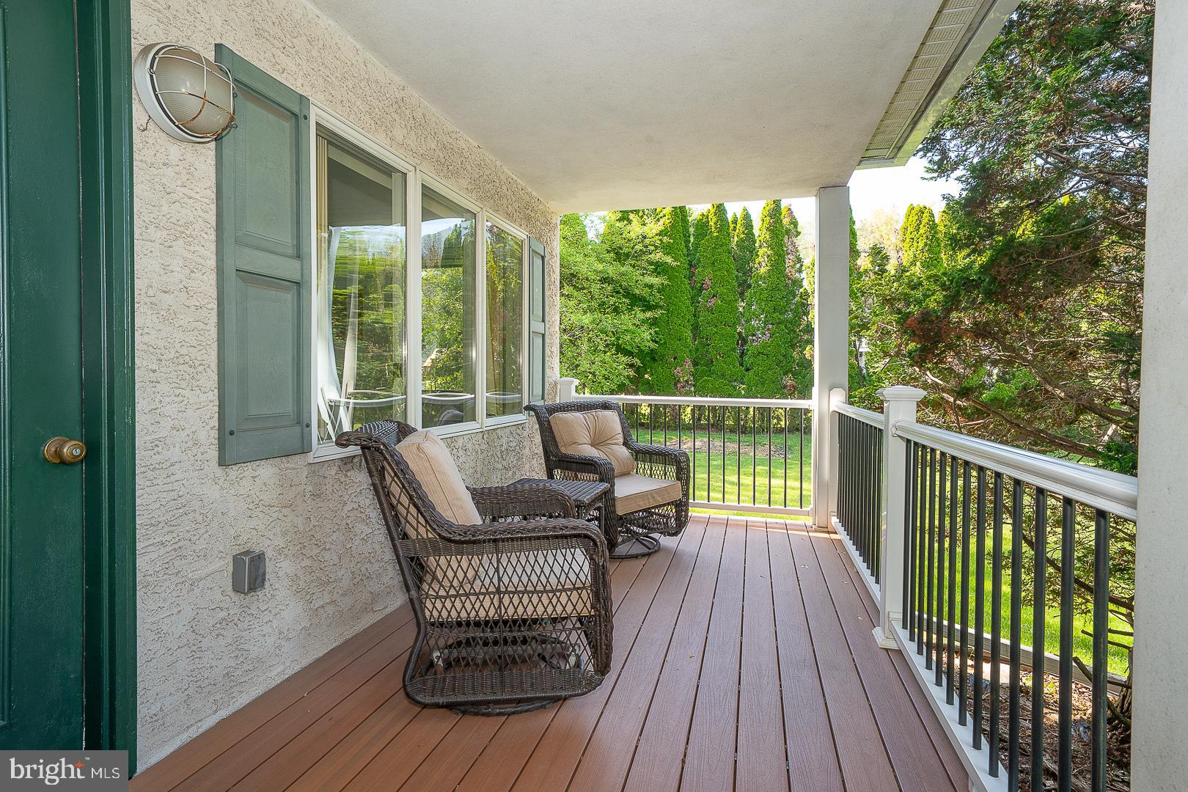
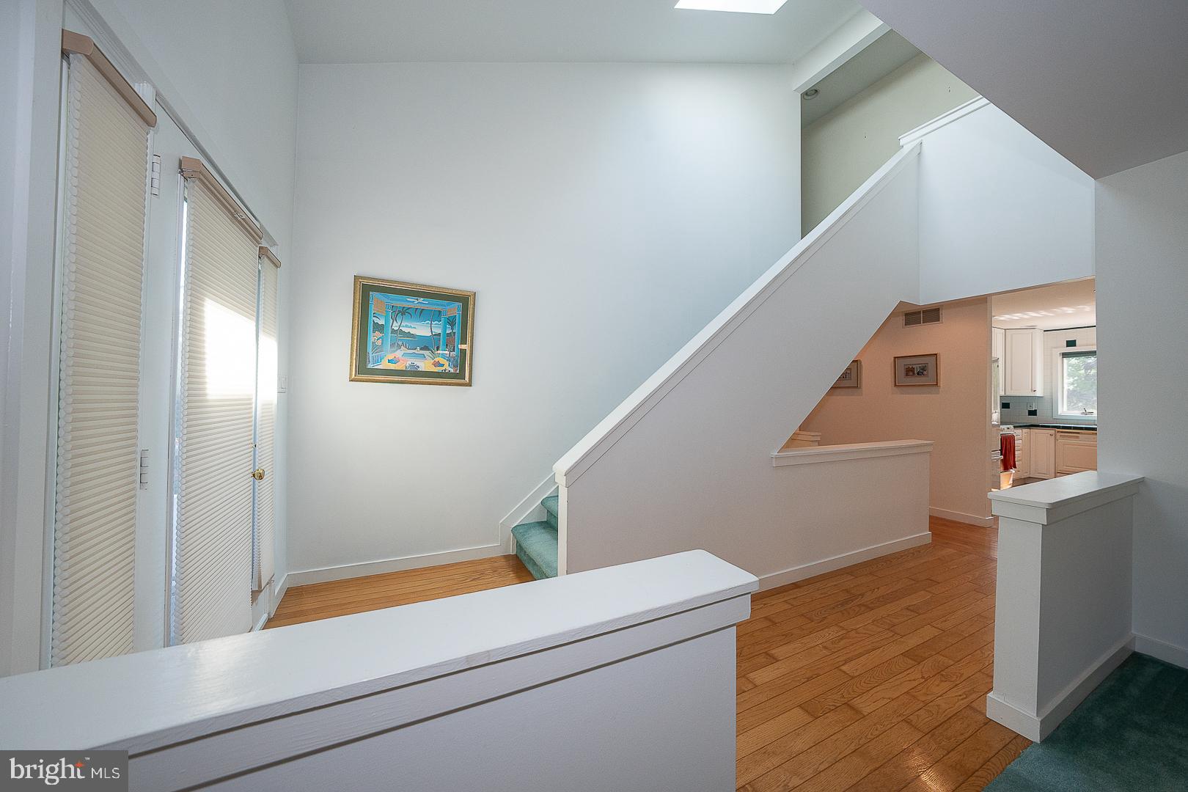
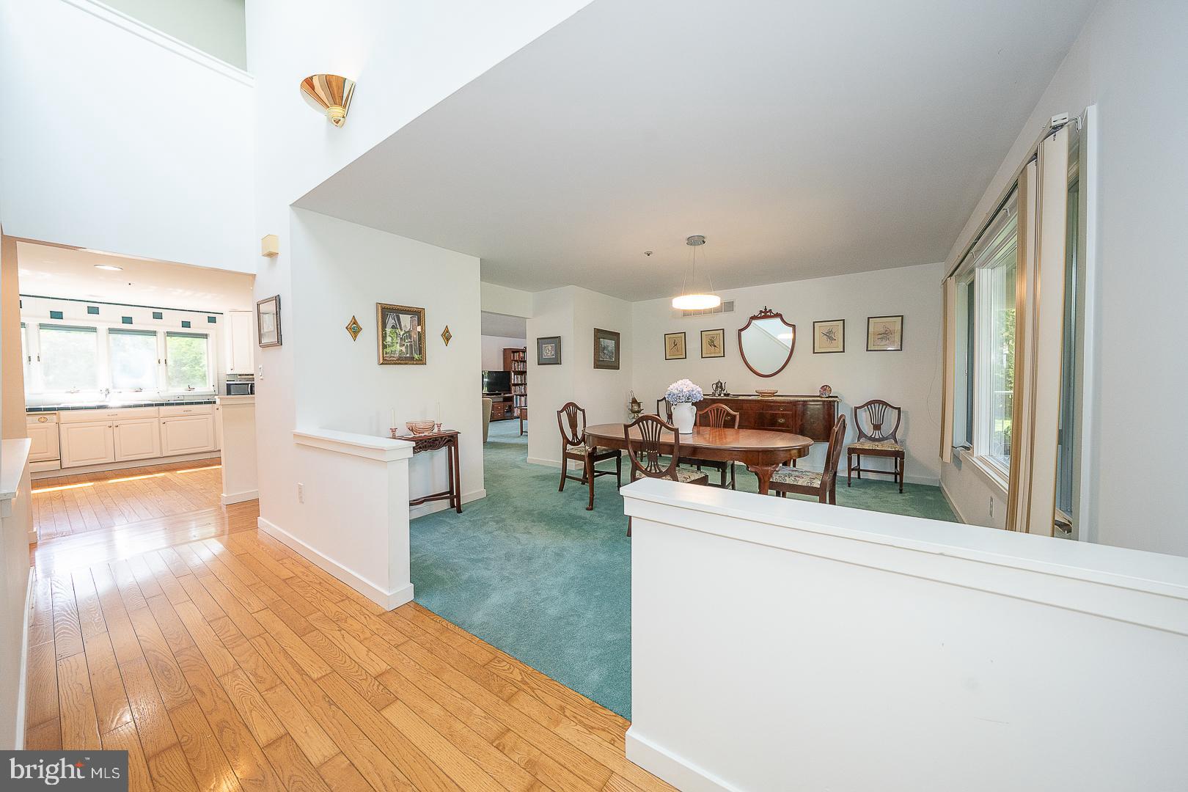
Welcome to 234 Kentucky Avenue — a rare opportunity tucked away on a quiet cul-de-sac in the heart of Conshohocken. This spacious 4-bedroom, 2.5-bath home offers a versatile layout, including a convenient first-floor bedroom perfect for guests, a home office, or flexible living needs. Adding to the appeal, the property includes an additional 1.03-acre parcel, offering exceptional privacy, serenity, and a peaceful natural setting rarely found. Whether enjoying quiet mornings outdoors or entertaining guests, this expansive extra acreage creates a true retreat-like atmosphere. The heart of the home is the stunning open-concept kitchen and great room, where vaulted ceilings create an airy, dramatic feel perfect for everyday living and entertaining alike. Natural light pours in, drawing your eye to the charming window seat overlooking the peaceful backyard — the perfect spot for morning coffee, reading, or simply taking in the view. Downstairs, the enormous finished basement offers incredible additional living space ideal for a media room, gym, playroom, guest retreat, or all of the above. With its expansive interior, unique private setting, and desirable cul-de-sac location, this home combines comfort, functionality, and character just minutes from everything Conshohocken has to offer.
| a month ago | Status changed to Active Under Contract | |
| a month ago | Listing updated with changes from the MLS® | |
| 2 months ago | Price changed to $649,000 | |
| 2 months ago | Listing first seen on site |

The real estate listing information is provided by Bright MLS is for the consumer's personal, non-commercial use and may not be used for any purpose other than to identify prospective properties consumer may be interested in purchasing. Any information relating to real estate for sale or lease referenced on this web site comes from the Internet Data Exchange (IDX) program of the Bright MLS. This web site references real estate listing(s) held by a brokerage firm other than the broker and/or agent who owns this web site. The accuracy of all information is deemed reliable but not guaranteed and should be personally verified through personal inspection by and/or with the appropriate professionals. Properties in listings may have been sold or may no longer be available. The data contained herein is copyrighted by Bright MLS and is protected by all applicable copyright laws. Any unauthorized collection or dissemination of this information is in violation of copyright laws and is strictly prohibited. Copyright © 2020 Bright MLS. All rights reserved.