

258 TENNESSEE AVENUE, CONSHOHOCKEN, PA, 19428
258 TENNESSEE AVENUECONSHOHOCKEN, PA 19428
Due to the health concerns created by Coronavirus we are offering personal 1-1 online video walkthough tours where possible.
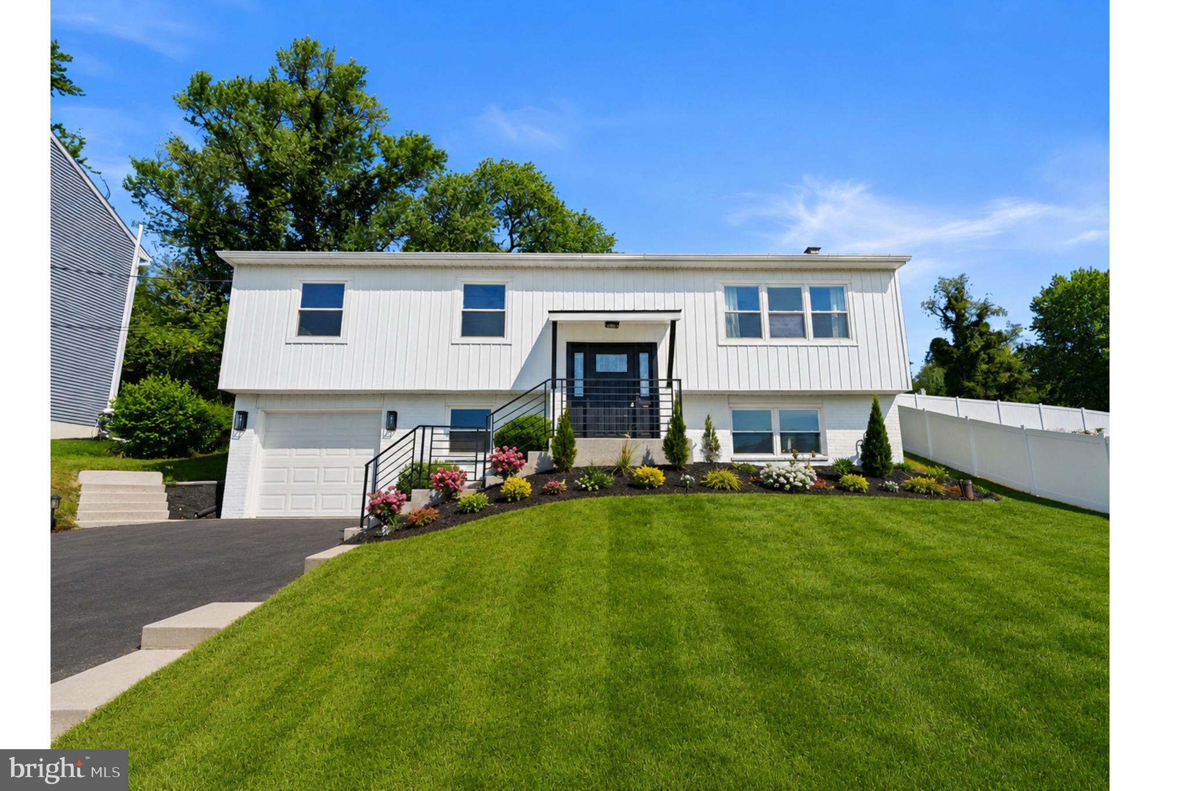
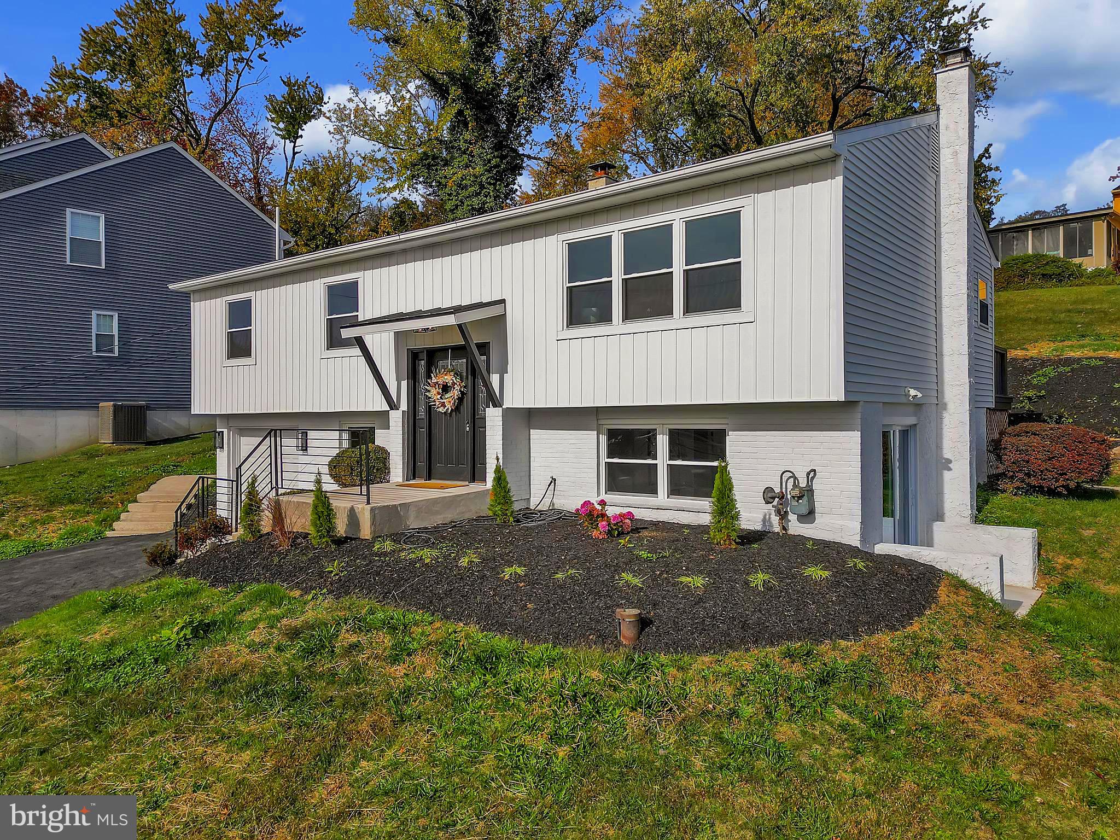
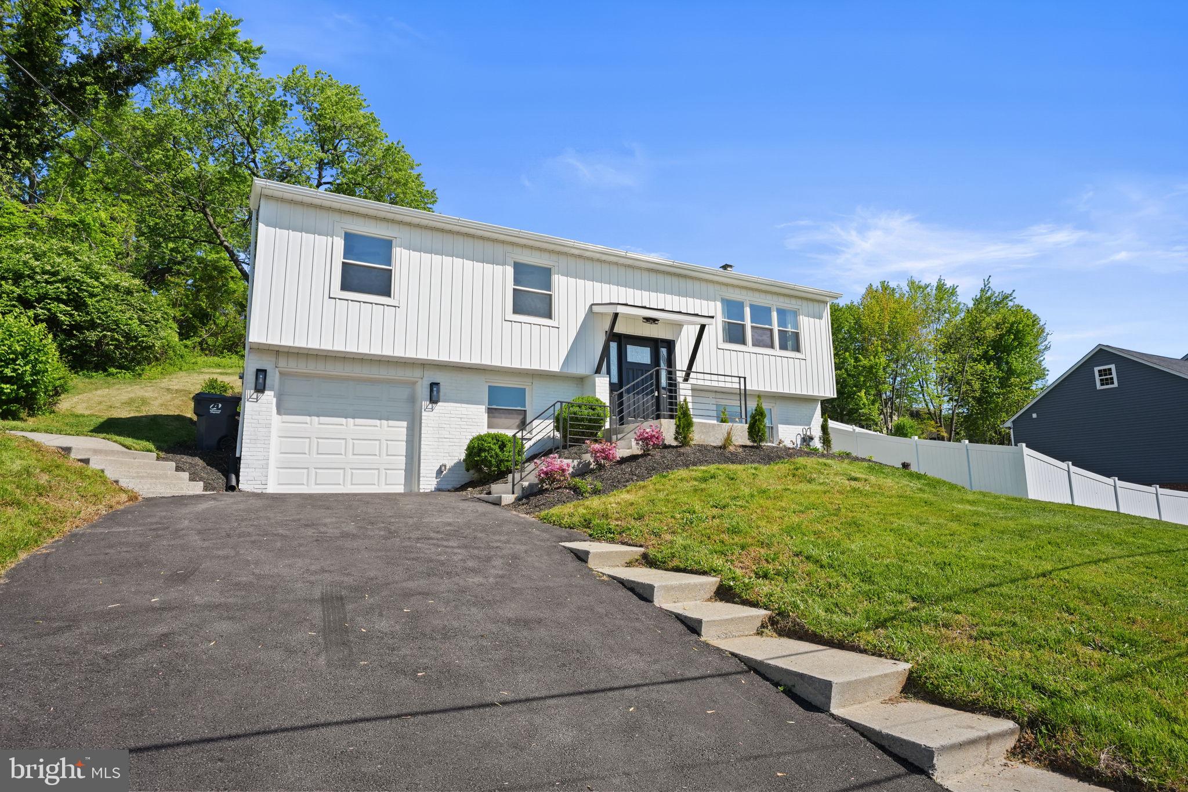
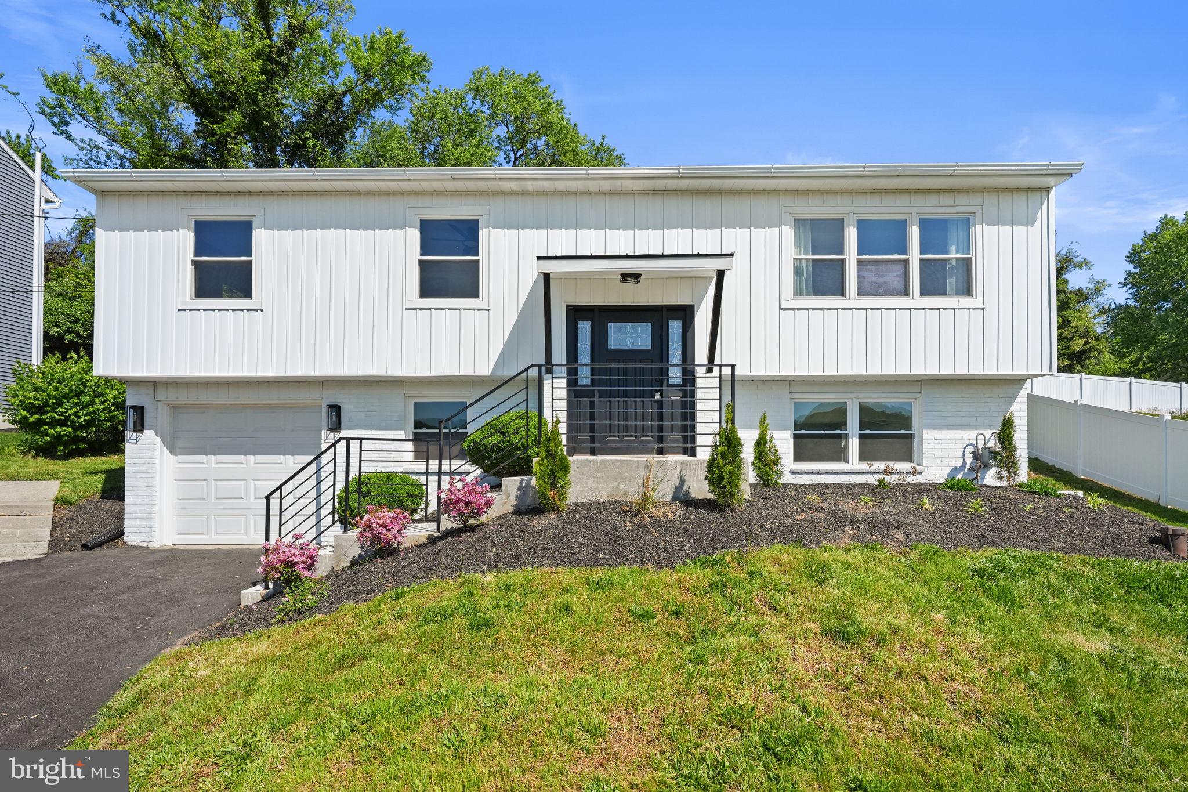
**Seller is offering a $5,000 seller assist for buyers who close on or before June 30th.** Welcome to 258 Tennessee Ave — a beautifully renovated home offering the perfect combination of modern upgrades, functional living space, and exceptional curb appeal. Renovated inside and out in 2025, this turnkey property delivers peace of mind with major improvements already completed, including a new roof, siding, windows, doors, HVAC system, garage door, and newly paved driveway, walkway, and front porch. Fresh landscaping and upgraded exterior details create a clean, inviting first impression. Inside, the home features a bright and modern design with luxury vinyl plank flooring, recessed lighting, and all-new interior doors throughout. Additional upgrades include a new 200-amp electrical panel and updated PEX/PVC plumbing for long-term comfort and reliability. The chef’s kitchen is the centerpiece of the home, showcasing quartz countertops, GE stainless steel appliances including a gas range and French door refrigerator, and a stylish glass tile backsplash. The open layout flows seamlessly into the dining and living areas, creating the ideal setup for everyday living and entertaining. The main level offers a private primary suite with a spacious closet and beautifully renovated en-suite bath, along with two additional bedrooms and an updated hall bathroom. The inviting living room features an electric fireplace and sliding glass doors leading to a private deck — perfect for relaxing or hosting guests. The finished lower level with exterior access adds incredible flexibility, featuring an additional bedroom, half bath, garage access, mudroom, and laundry area. Ideal for guests, a home office, gym, or secondary living space. Conveniently located near I-76, I-476, King of Prussia, Conshohocken, Center City Philadelphia, and SEPTA regional rail. Enjoy nearby amenities including the Schuylkill River Trail, Fayette Street dining and shopping, and Haines & Salvati Memorial Park. Low taxes. No HOA. Fully turnkey. Move right in.
| yesterday | Listing updated with changes from the MLS® | |
| 2 weeks ago | Price changed to $574,900 | |
| 3 weeks ago | Status changed to Active | |
| 4 weeks ago | Listing first seen on site |

The real estate listing information is provided by Bright MLS is for the consumer's personal, non-commercial use and may not be used for any purpose other than to identify prospective properties consumer may be interested in purchasing. Any information relating to real estate for sale or lease referenced on this web site comes from the Internet Data Exchange (IDX) program of the Bright MLS. This web site references real estate listing(s) held by a brokerage firm other than the broker and/or agent who owns this web site. The accuracy of all information is deemed reliable but not guaranteed and should be personally verified through personal inspection by and/or with the appropriate professionals. Properties in listings may have been sold or may no longer be available. The data contained herein is copyrighted by Bright MLS and is protected by all applicable copyright laws. Any unauthorized collection or dissemination of this information is in violation of copyright laws and is strictly prohibited. Copyright © 2020 Bright MLS. All rights reserved.
Did you know? You can invite friends and family to your search. They can join your search, rate and discuss listings with you.