

639 OLD ELM STREET, CONSHOHOCKEN, PA, 19428
639 OLD ELM STREETCONSHOHOCKEN, PA 19428
Due to the health concerns created by Coronavirus we are offering personal 1-1 online video walkthough tours where possible.
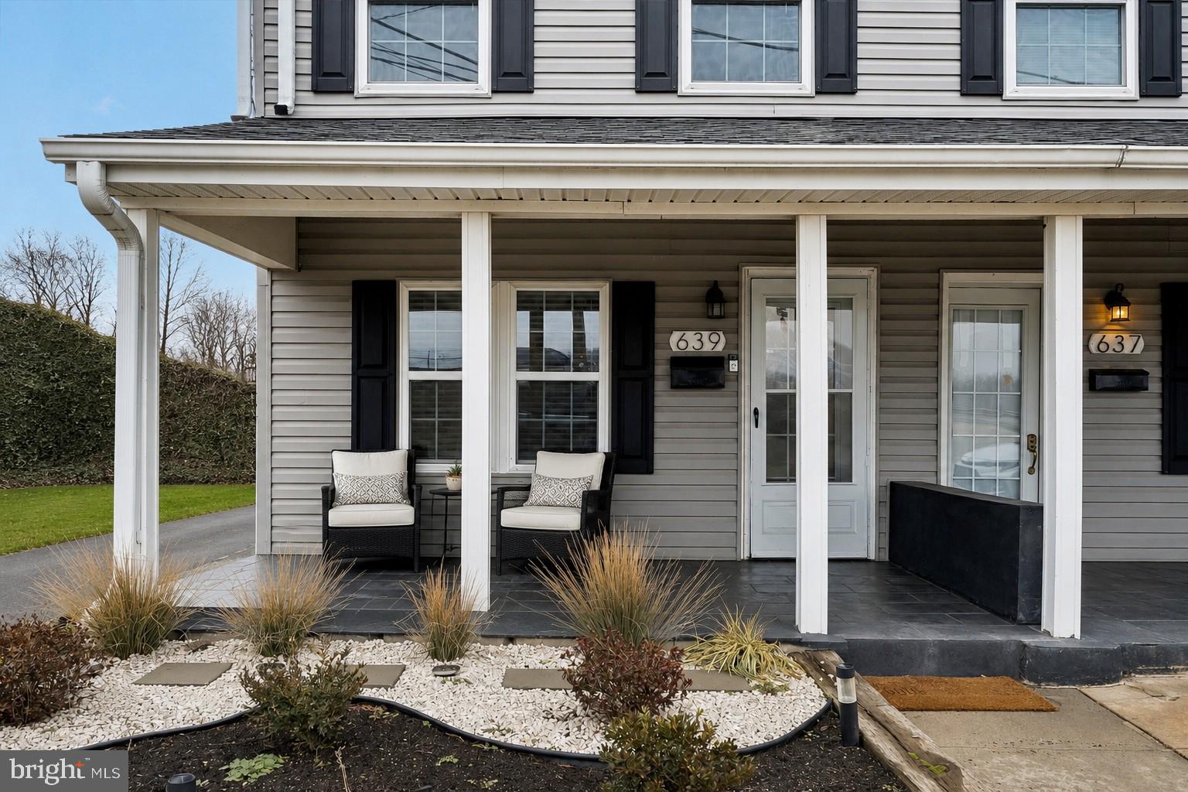
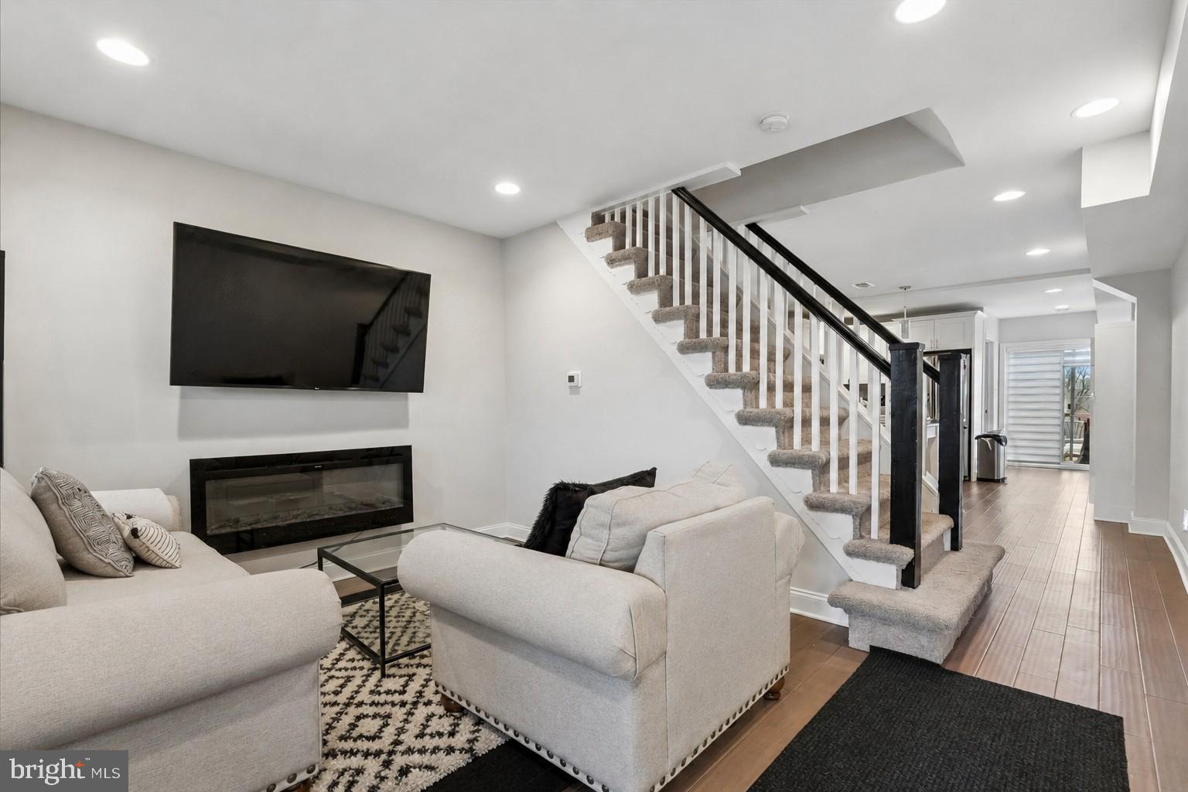
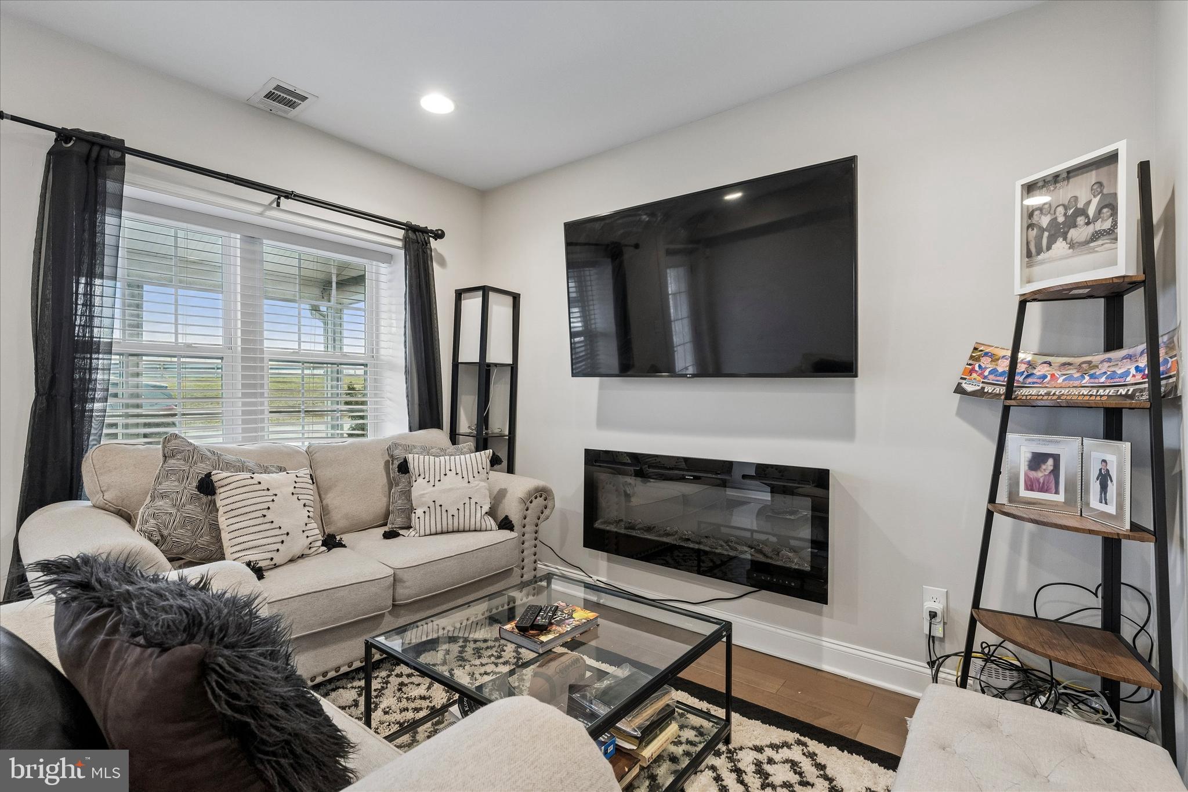
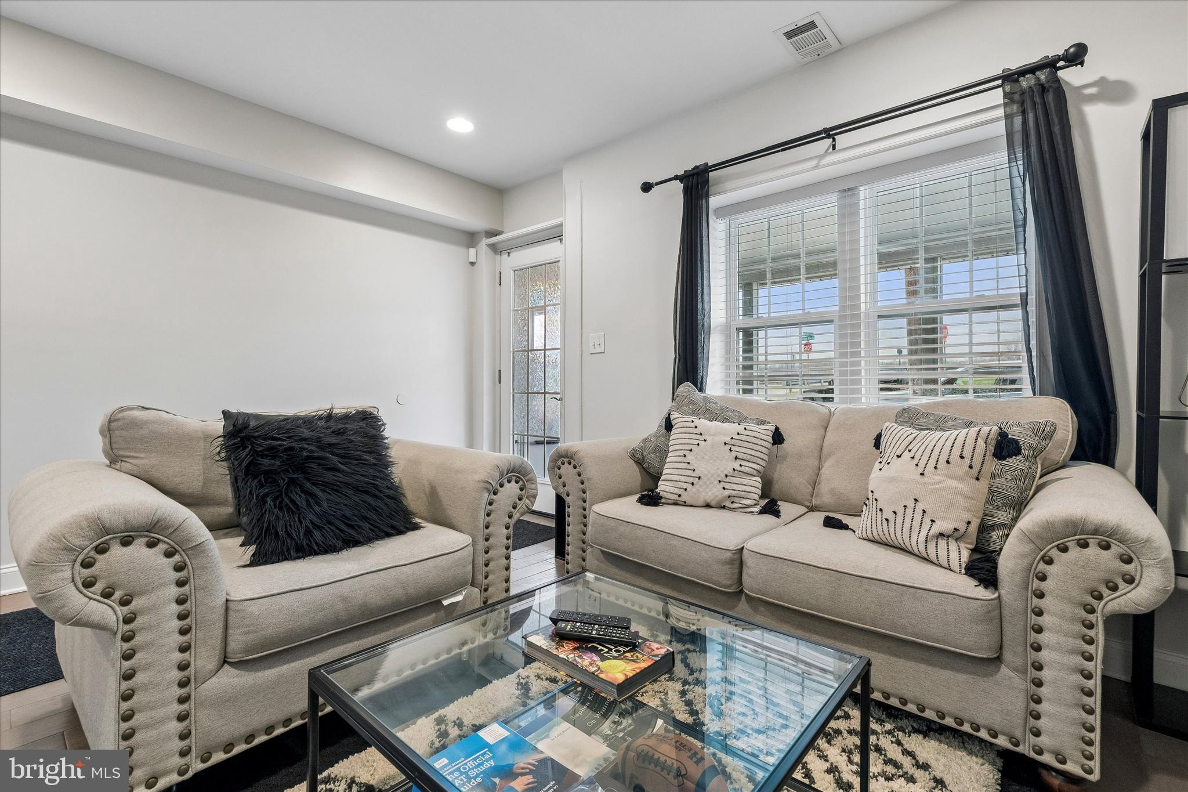
This spectacular 4-bedroom, 3-bath twin was completely taken down to the studs in 2019 and meticulously rebuilt with exceptional craftsmanship and attention to detail. Situated on a rare double lot along a wide, quiet street in highly sought-after Conshohocken Borough, this home seamlessly blends timeless character with modern luxury, creating the perfect balance of charm, comfort, and convenience. A newly reconstructed covered front porch welcomes you home, while the expansive rear deck just off the kitchen provides the ideal setting for outdoor dining, entertaining, and summer barbecues. The thoughtfully designed first floor features an open-concept layout with a spacious living room, dining area, and beautifully appointed kitchen complete with custom built-ins. A full bath and convenient laundry alcove add to the home's everyday functionality. The second floor offers two generously sized bedrooms and a stunning full bath featuring radiant heated floors, a heated towel rack, and exquisite custom tile work. The third floor serves as a private retreat with an additional spacious bedroom, a versatile office or nursery, and a luxurious full bath appointed with radiant heated floors, a heated towel rack, and premium finishes. The current owner has continued to enhance the home with significant improvements, including professionally waterproofing and parging the basement, installing a new furnace that provides two-zone heating, and completely reconstructing the front porch. Designed for both comfortable everyday living and effortless entertaining, the flexible floor plan easily accommodates intimate family gatherings as well as larger celebrations. Quintessential curb appeal completes this exceptional property. Ideally located just minutes from the Schuylkill River Trail, the train station, vibrant downtown Conshohocken, shopping, dining, and major highways, this home offers an unbeatable combination of location and lifestyle. Whether you're searching for your forever home or an outstanding investment opportunity, this exceptional residence is one you won't want to miss.
| 8 hours ago | Listing updated with changes from the MLS® | |
| 10 hours ago | Price changed to $480,000 | |
| 2 months ago | Status changed to Active | |
| 2 months ago | Listing first seen on site |

The real estate listing information is provided by Bright MLS is for the consumer's personal, non-commercial use and may not be used for any purpose other than to identify prospective properties consumer may be interested in purchasing. Any information relating to real estate for sale or lease referenced on this web site comes from the Internet Data Exchange (IDX) program of the Bright MLS. This web site references real estate listing(s) held by a brokerage firm other than the broker and/or agent who owns this web site. The accuracy of all information is deemed reliable but not guaranteed and should be personally verified through personal inspection by and/or with the appropriate professionals. Properties in listings may have been sold or may no longer be available. The data contained herein is copyrighted by Bright MLS and is protected by all applicable copyright laws. Any unauthorized collection or dissemination of this information is in violation of copyright laws and is strictly prohibited. Copyright © 2020 Bright MLS. All rights reserved.
Did you know? You can invite friends and family to your search. They can join your search, rate and discuss listings with you.