

6403 PARKVIEW DRIVE, HAVERFORD, PA, 19041
6403 PARKVIEW DRIVEHAVERFORD, PA 19041
Due to the health concerns created by Coronavirus we are offering personal 1-1 online video walkthough tours where possible.
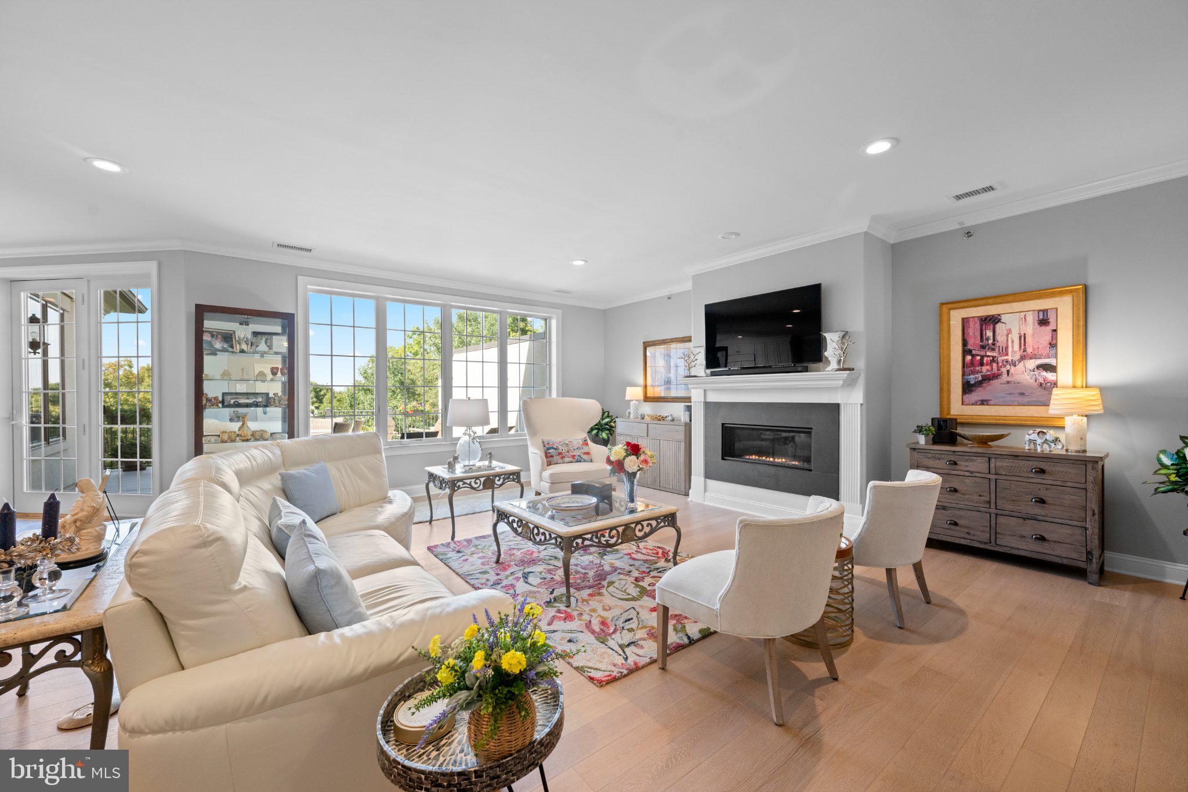
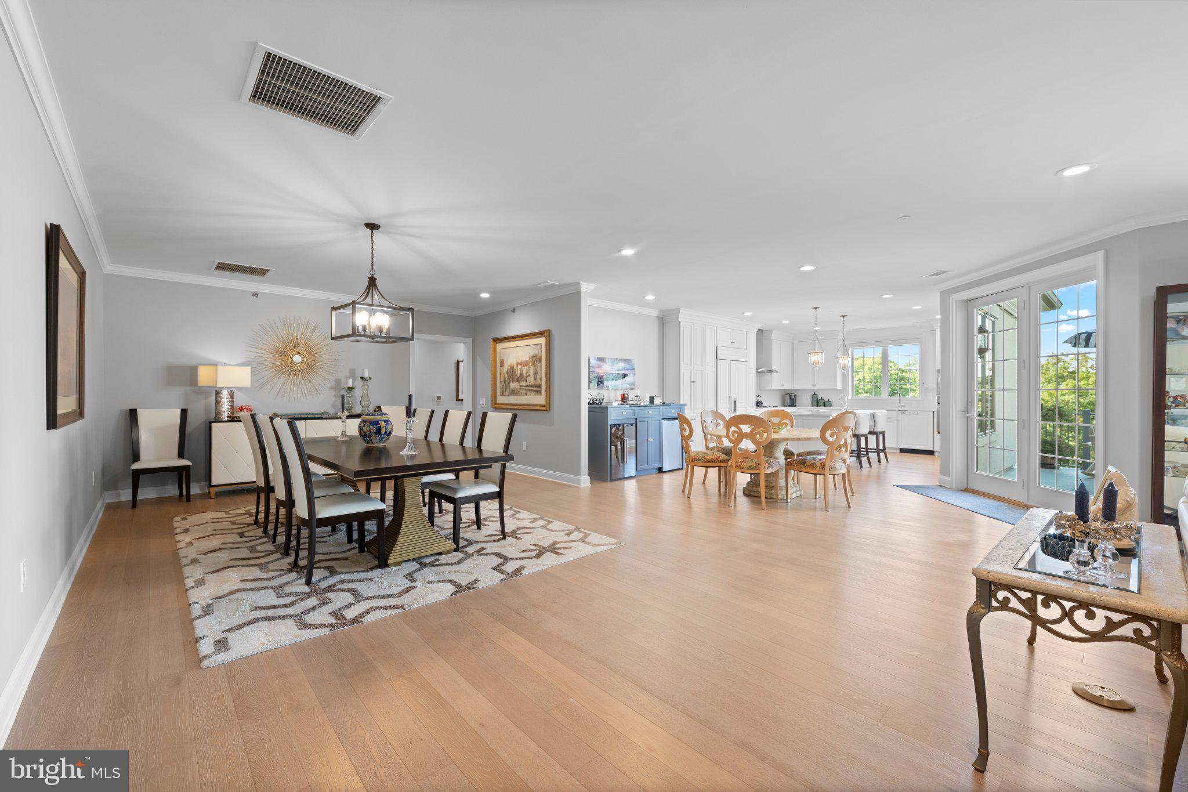
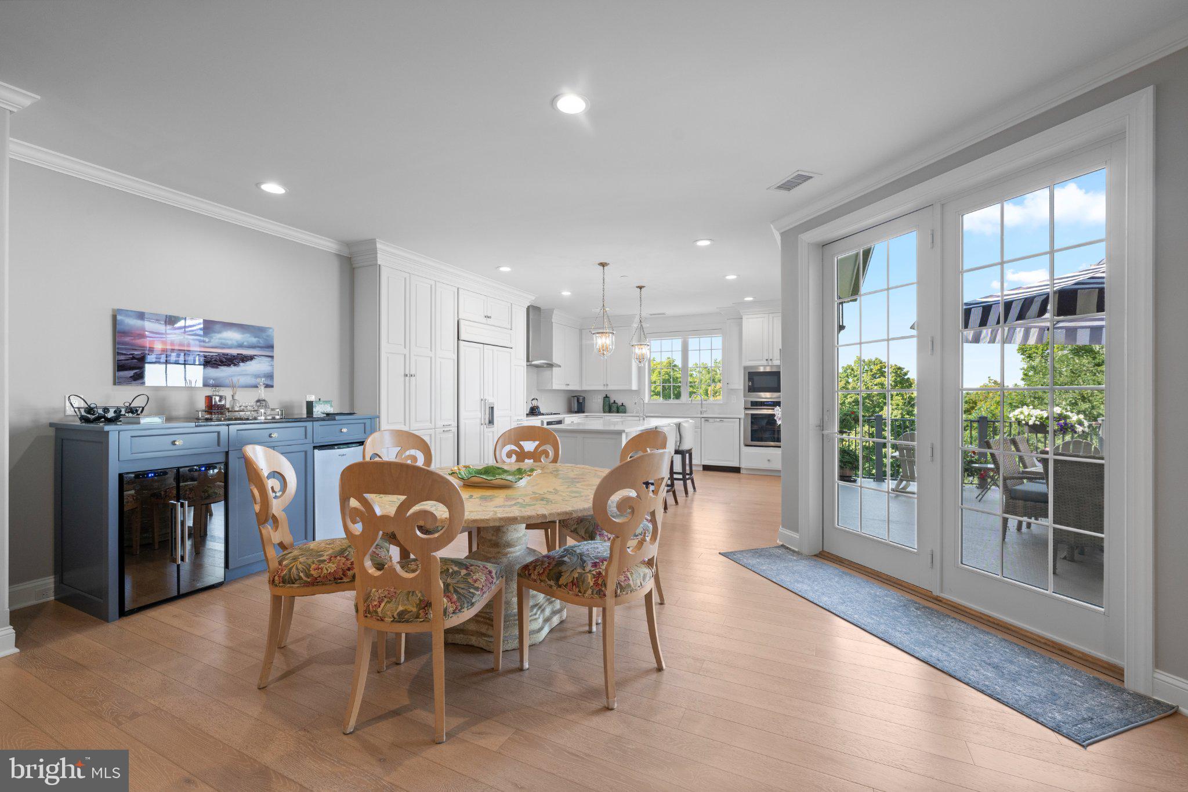
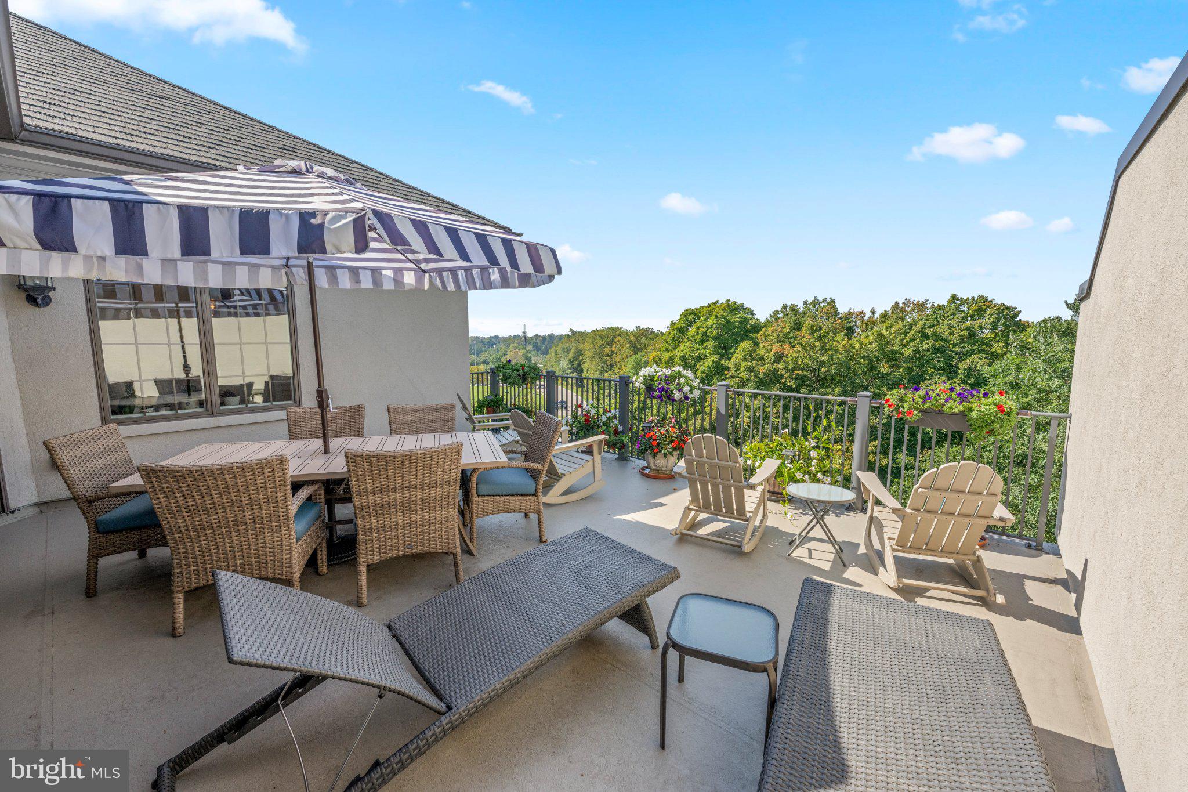
Welcome to Athertyn at Haverford Reserve, where one-floor living meets resort-style comfort. Perched on the top floor, this Hardwicke Penthouse offers panoramic treetop views from every room and stunning sunsets. The terrace is the largest in the community and incredibly private, an ideal spot for morning coffee, evening entertaining, or watching the sky glow over the parkside grounds. The layout offers a level of space and flexibility found nowhere else at Athertyn, and it comes with TWO parking spaces in the underground garage. The kitchen features custom Kountry Kraft cabinetry, quartz countertops, a prep sink, and a gourmet suite of stainless steel appliances. The spacious primary suite has room for a sitting area and walk-in closets with custom organizers. The primary bath offers his and hers vanities and water closets, neutral finishes, and Robern medicine cabinets. The second bedroom enjoys its own wooded views and is conveniently located near the full hall bath. The study and adjacent bonus room provide flexible space for a hobby studio, home gym, or extra storage. You'll also find a full-size laundry room and a walk-in foyer closet. Athertyn is the centerpiece of Haverford Reserve, a 209-acre residential and preservation community with nature and biking trails. Residents enjoy a clubhouse, pool and spa, tennis and pickleball courts, and gardens. *Tax appeal recently completed. See agent for details.
| yesterday | Listing updated with changes from the MLS® | |
| yesterday | Listing first seen on site |

The real estate listing information is provided by Bright MLS is for the consumer's personal, non-commercial use and may not be used for any purpose other than to identify prospective properties consumer may be interested in purchasing. Any information relating to real estate for sale or lease referenced on this web site comes from the Internet Data Exchange (IDX) program of the Bright MLS. This web site references real estate listing(s) held by a brokerage firm other than the broker and/or agent who owns this web site. The accuracy of all information is deemed reliable but not guaranteed and should be personally verified through personal inspection by and/or with the appropriate professionals. Properties in listings may have been sold or may no longer be available. The data contained herein is copyrighted by Bright MLS and is protected by all applicable copyright laws. Any unauthorized collection or dissemination of this information is in violation of copyright laws and is strictly prohibited. Copyright © 2020 Bright MLS. All rights reserved.
Did you know? You can invite friends and family to your search. They can join your search, rate and discuss listings with you.