

1020 JEFFORDS CIR, MEDIA, PA, 19063
1020 JEFFORDS CIRMEDIA, PA 19063
Due to the health concerns created by Coronavirus we are offering personal 1-1 online video walkthough tours where possible.
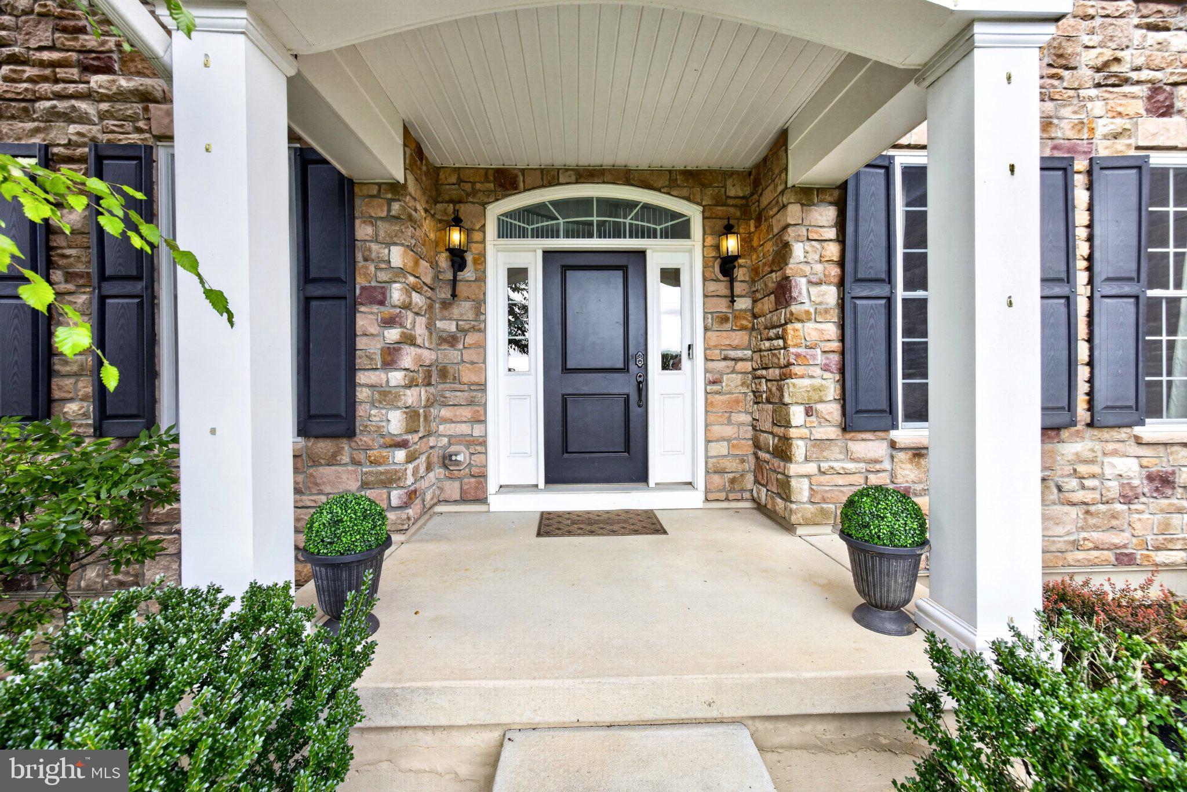
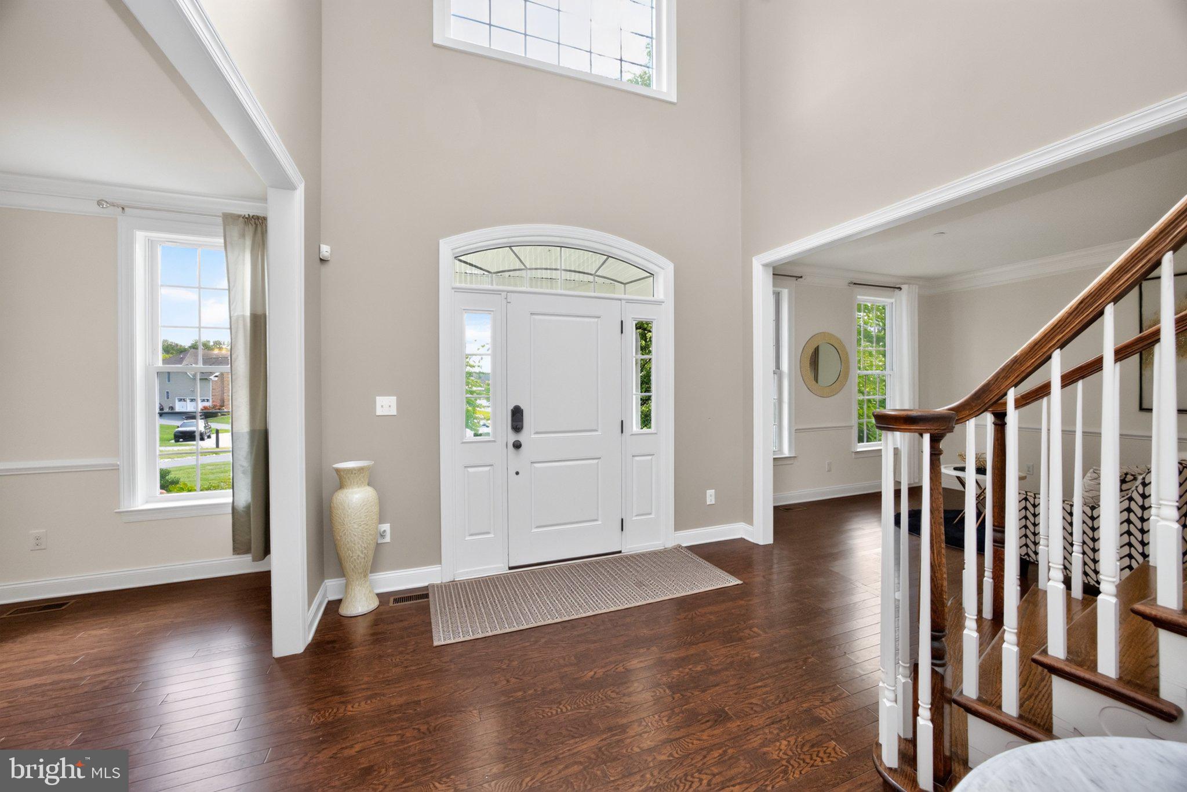
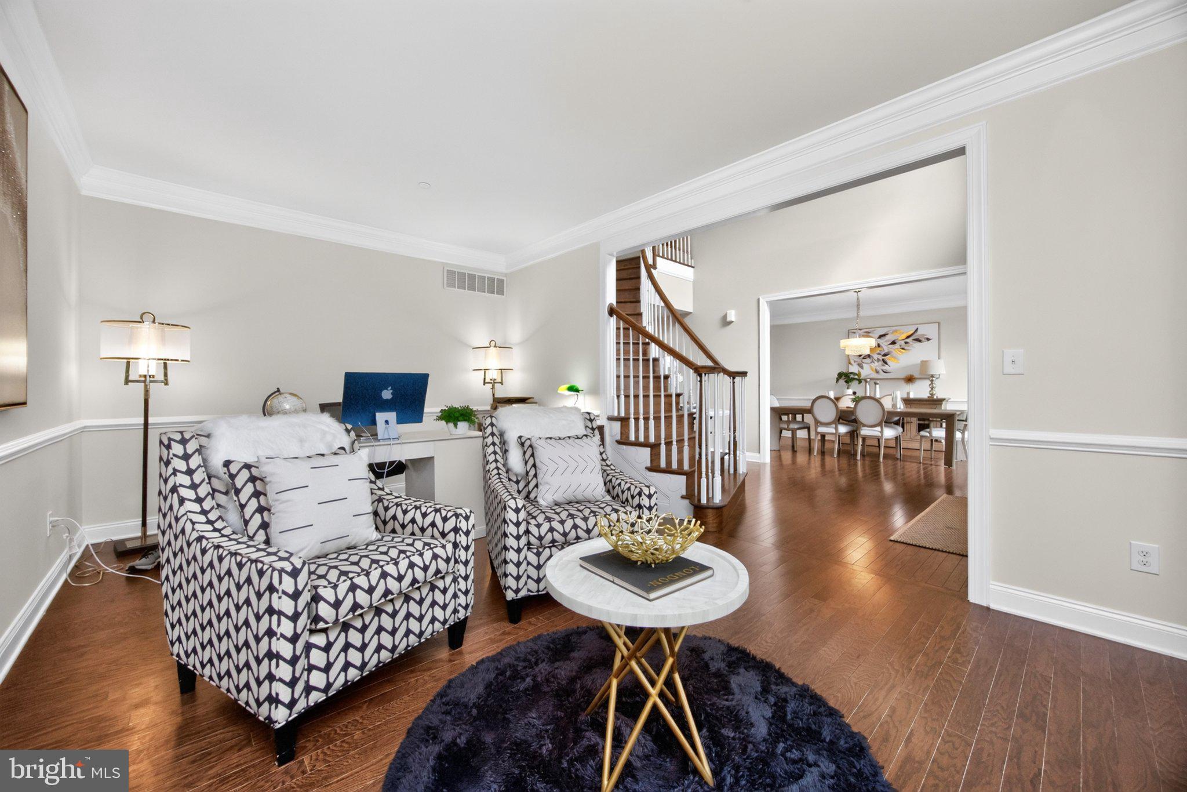
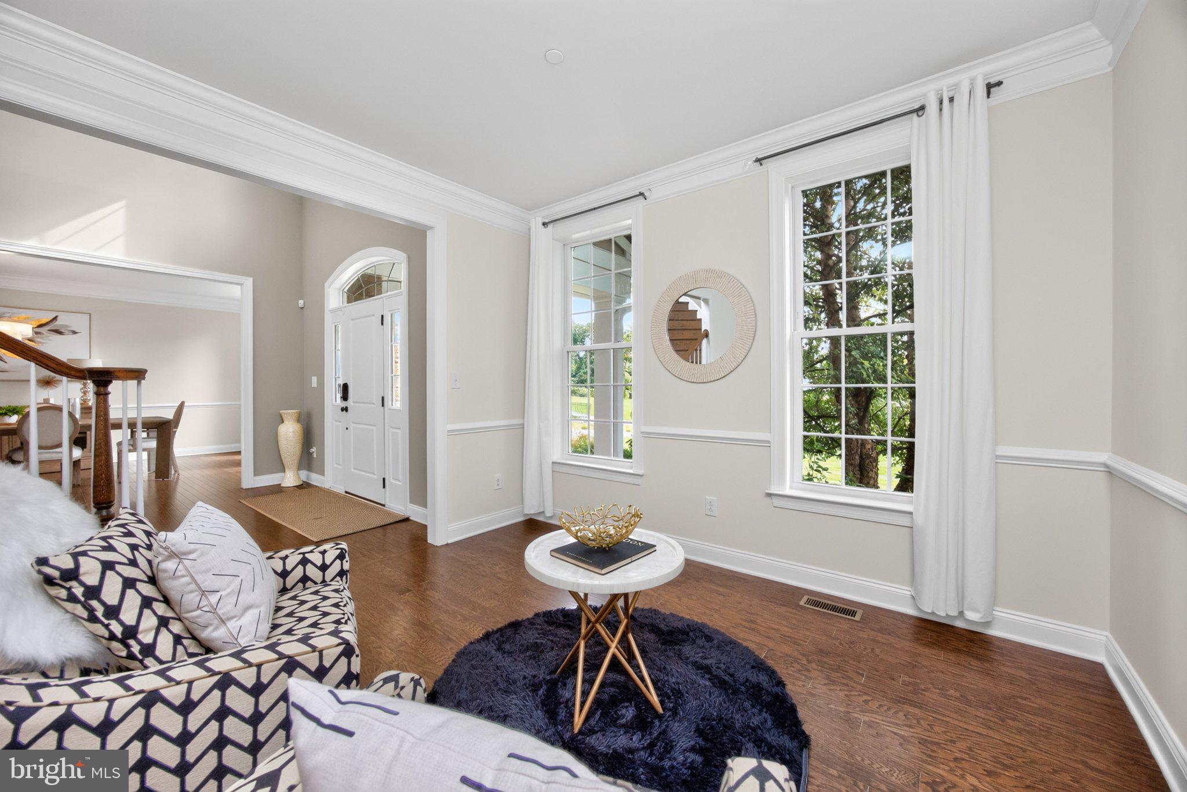
Situated on a 1.16-acre lot within the Enclave at Ridley Creek, this 5-bedroom, 4.5-bathroom Colonial residence offers 5,320 above-grade square feet of living space across the main and upper levels and additional beautifully finished space in the walk up lower level. The exterior boasts a stone facade, dark accent shutters, a covered front porch, and an extended paved driveway leading to a side-entry 3-car garage with high ceilings, paneled doors with window inserts, and built-in overhead storage racks. The rear outdoor retreat features a composite deck with a white pergola and string lighting, complemented by an expansive lawn and mature tree line. Inside, a two-story grand foyer with a curved staircase opens to a main level finished with dark hardwood floors and detailed crown molding throughout. The main level encompasses formal living and dining spaces, a main-floor bedroom suite with an adjacent full bath—ideal for guests or a private home office—a dedicated laundry room, and a two-story family room centered around a floor-to-ceiling stacked stone fireplace. The gourmet kitchen is equipped with white shaker cabinetry, granite countertops, a built-in double wall oven, a gas cooktop with an overhead hood, a built-in refrigerator, and a center island with seating. The upper level houses four spacious bedrooms and three full bathrooms, including a primary suite with a trio of walk-in closets featuring custom organization systems, a dedicated vanity dressing area, and a spa-inspired en-suite bath. Secondary bedrooms feature hardwood floors, ceiling fans, and easy access to two additional full upper-level baths. The fully finished lower level adds approximately 1,600 square feet of versatile recreational and living space complete with a half bath, wide-plank flooring, recessed lighting and chair rail trim. Sliding glass doors lead out to a concrete staircase walk-up exit to the backyard. This home is truly exquisite—schedule your private showing today!
| 2 weeks ago | Status changed to Active | |
| 2 weeks ago | Listing updated with changes from the MLS® | |
| 2 weeks ago | Listing first seen on site |

The real estate listing information is provided by Bright MLS is for the consumer's personal, non-commercial use and may not be used for any purpose other than to identify prospective properties consumer may be interested in purchasing. Any information relating to real estate for sale or lease referenced on this web site comes from the Internet Data Exchange (IDX) program of the Bright MLS. This web site references real estate listing(s) held by a brokerage firm other than the broker and/or agent who owns this web site. The accuracy of all information is deemed reliable but not guaranteed and should be personally verified through personal inspection by and/or with the appropriate professionals. Properties in listings may have been sold or may no longer be available. The data contained herein is copyrighted by Bright MLS and is protected by all applicable copyright laws. Any unauthorized collection or dissemination of this information is in violation of copyright laws and is strictly prohibited. Copyright © 2020 Bright MLS. All rights reserved.
Did you know? You can invite friends and family to your search. They can join your search, rate and discuss listings with you.