

4203 PARKVIEW DRIVE, HAVERFORD, PA, 19041
4203 PARKVIEW DRIVEHAVERFORD, PA 19041
Due to the health concerns created by Coronavirus we are offering personal 1-1 online video walkthough tours where possible.
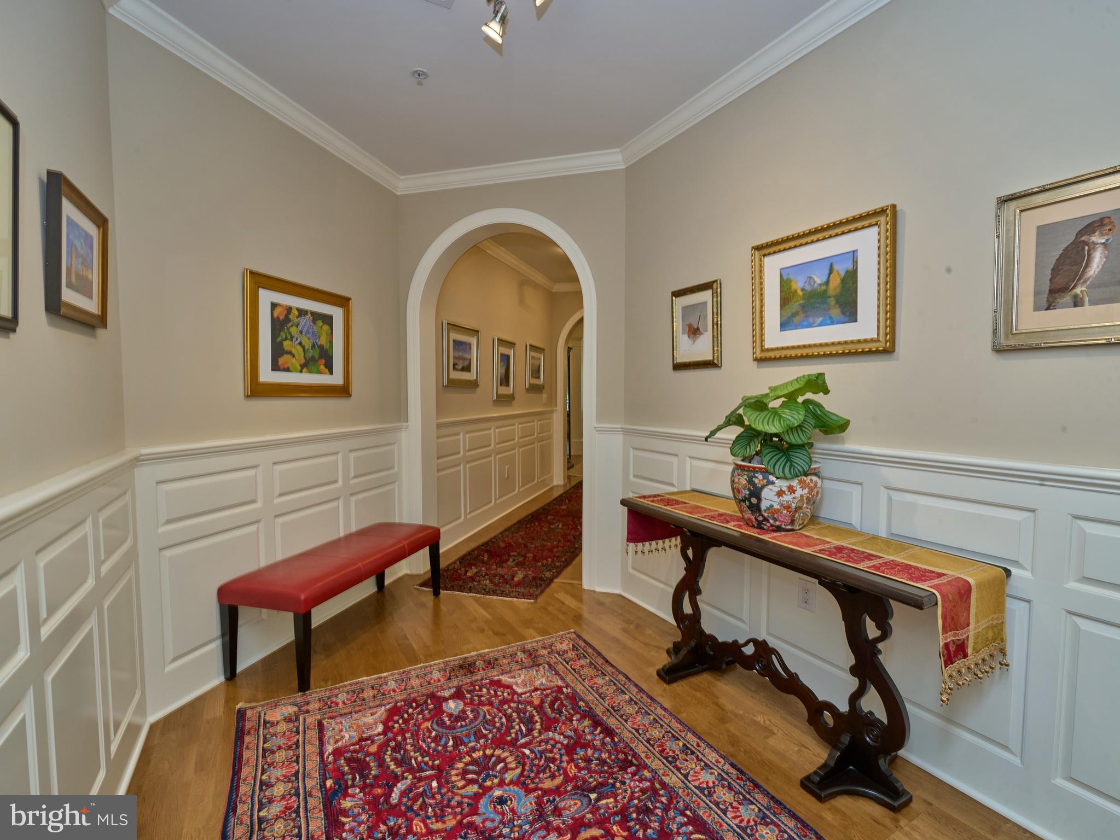
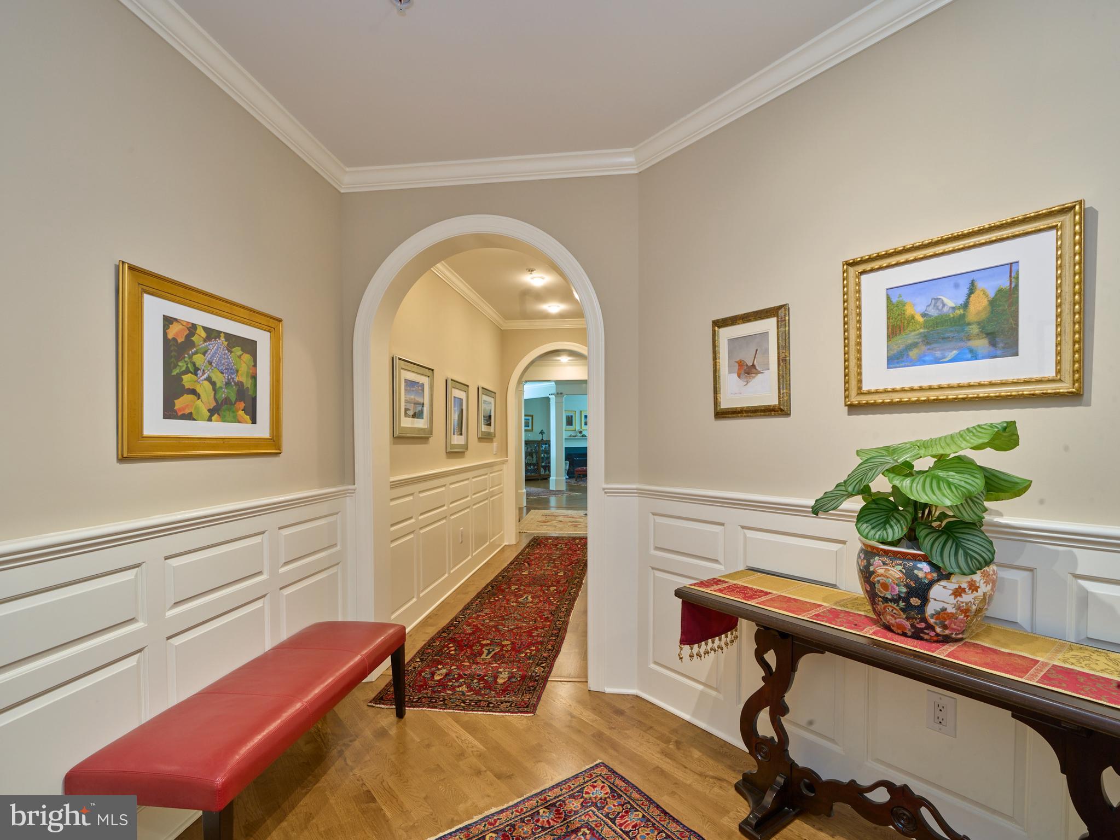
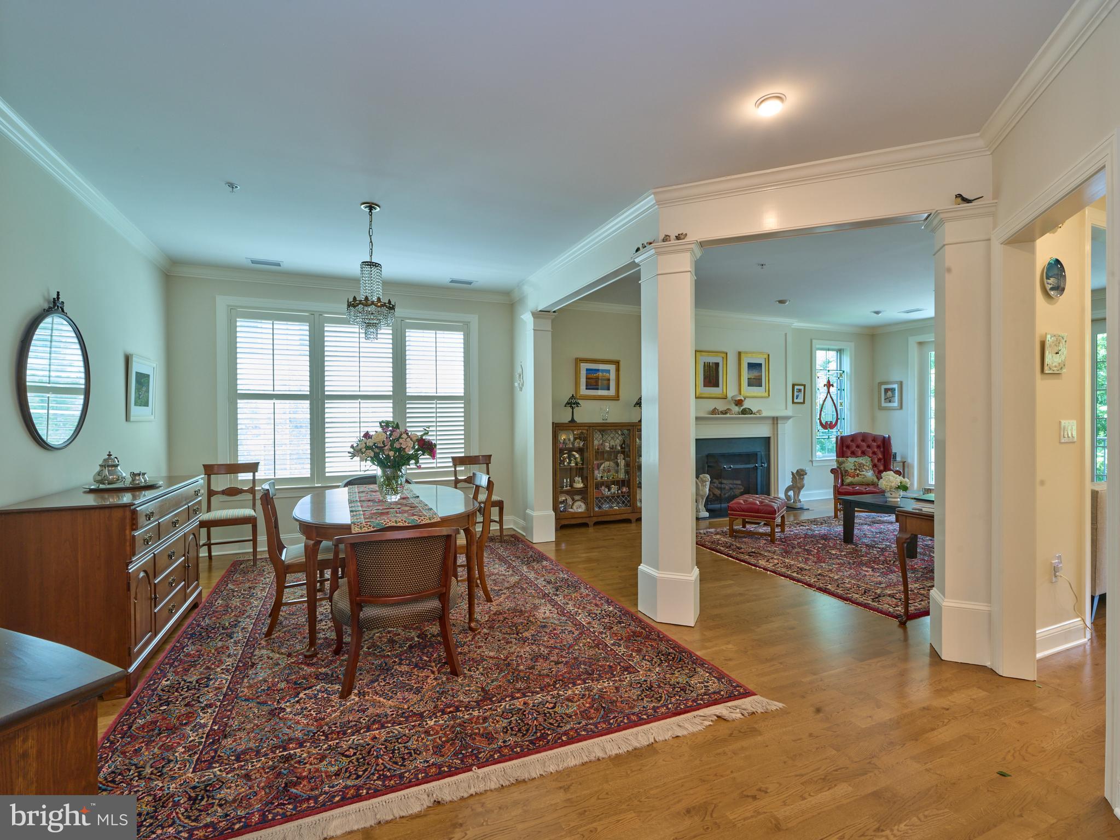
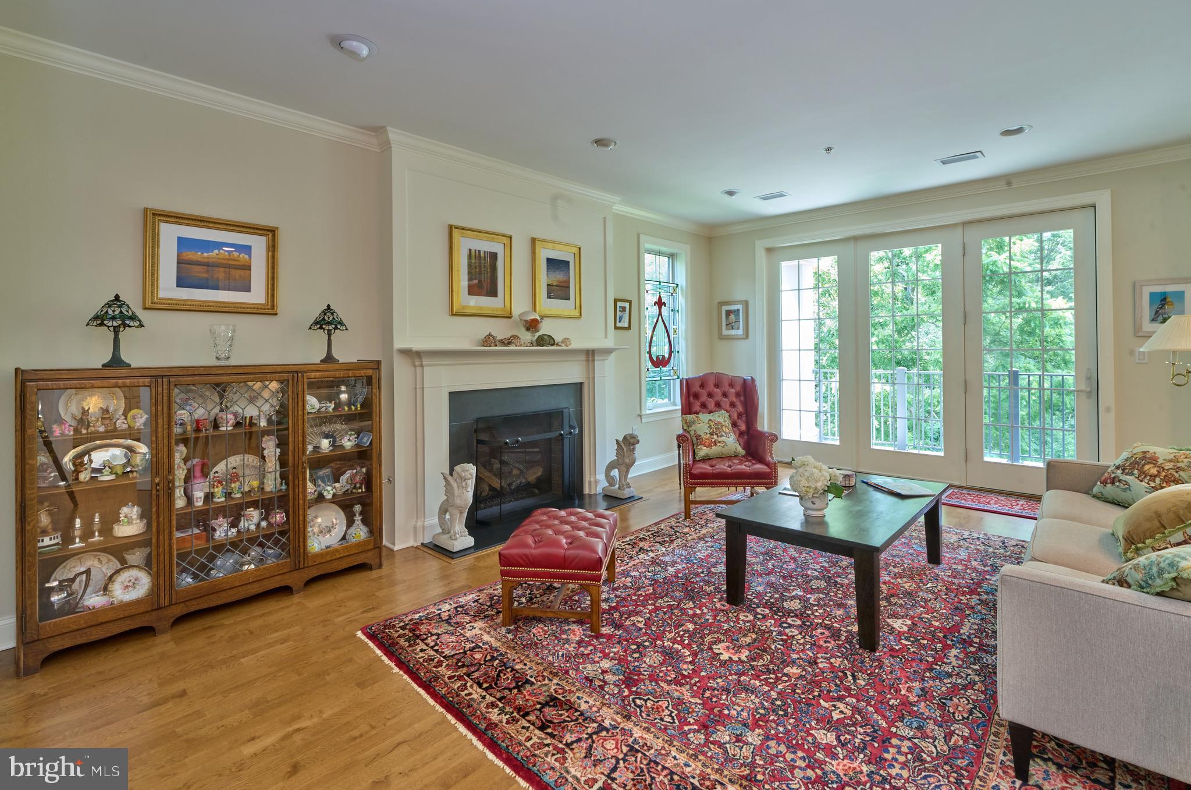
Unit #4203 (WHICH INCLUDES A ONE-CAR, DETACHED, SEPARATELY DEEDED GARAGE) is a stunning luxury condominium, a Furness model with 2,480 sq. ft., in the desirable and popular Community of Athertyn. It has an open and light-filled floor plan with 9 feet ceilings and wood floors throughout. This home offers easy living at its best. The entry and center hall is fabulous with lovely walls of wainscotting and arches. For now, it serves as an art gallery of the owner’s own paintings. The hall terminates in an open space with halls to the left and right of private owner spaces and ahead with a view of the public spaces of formal dining room and open living room with gas fireplace. These two rooms are divided by nicely designed millwork columns. At the furthest end of the living room, are windows, floor to ceiling, of which one is a slider door to the covered balcony for relaxing and entertaining. These windows provide great views of the woods bordering complex and wonderful source of light. There is a gourmet chef’s kitchen with granite counter tops and stainless-steel appliances. Behind the kitchen is a morning room with table and chairs for cozy, casual dining. It, too, shares the beautiful views and great outside light from its large window. The private spaces, left off the hall, are the rooms of a library/office with lovely cherry built-ins. The powder room is across the hall. Continuing to the end of the hallway is the main bedroom. It is a spacious ensuite with dressing area and two large His/Her’s walk-in closets. The main bathroom has double sinks, a water closet, a separate shower, and a large soaking tub in its own niche. This ensuite is truly a sanctuary for homeowners providing privacy from the rest of the unit. On the right of the hall is the second bedroom. It, too, is light-filled and has great views. It has a roomy closet and smaller closet for incidentals. Next to bedroom is the bathroom. It is sizable with a tub/shower combination. Venturing almost to the entry hall, there is a laundry room with the main house systems tucked away in two closets. Included is a washer, dryer, a large sink, and cabinets for storage of laundry supplies. A small room behind the laundry provides some additional storage. Finally, the unit includes a secure underground parking space with EVA already installed for your electric vehicle and a storage unit. There is a multitude of outside activities available to residents of Athertyn. Tennis courts are located across from building # 4000, nearby walking trails abound, at the the Athertyn Club House there is a swimming pool, a fully equipped gym, and wonderful entertaining spaces. Athertyn is conveniently located to shopping, dining, and 476. SPECIAL FEATURE INCLUDED WITH THIS UNIT! In addition to the condominium, Seller is including his separately deeded, single car garage located directly across from the 4000 building. (There are only 45 single garages in the entire Community complex for residents to own.) Seller is requesting a mid-December Settlement.
| 3 weeks ago | Status changed to Pending | |
| 3 weeks ago | Listing updated with changes from the MLS® | |
| 2 months ago | Listing first seen on site |

The real estate listing information is provided by Bright MLS is for the consumer's personal, non-commercial use and may not be used for any purpose other than to identify prospective properties consumer may be interested in purchasing. Any information relating to real estate for sale or lease referenced on this web site comes from the Internet Data Exchange (IDX) program of the Bright MLS. This web site references real estate listing(s) held by a brokerage firm other than the broker and/or agent who owns this web site. The accuracy of all information is deemed reliable but not guaranteed and should be personally verified through personal inspection by and/or with the appropriate professionals. Properties in listings may have been sold or may no longer be available. The data contained herein is copyrighted by Bright MLS and is protected by all applicable copyright laws. Any unauthorized collection or dissemination of this information is in violation of copyright laws and is strictly prohibited. Copyright © 2020 Bright MLS. All rights reserved.