

160 ABRAHAMS LANE, VILLANOVA, PA, 19085
160 ABRAHAMS LANEVILLANOVA, PA 19085
Due to the health concerns created by Coronavirus we are offering personal 1-1 online video walkthough tours where possible.
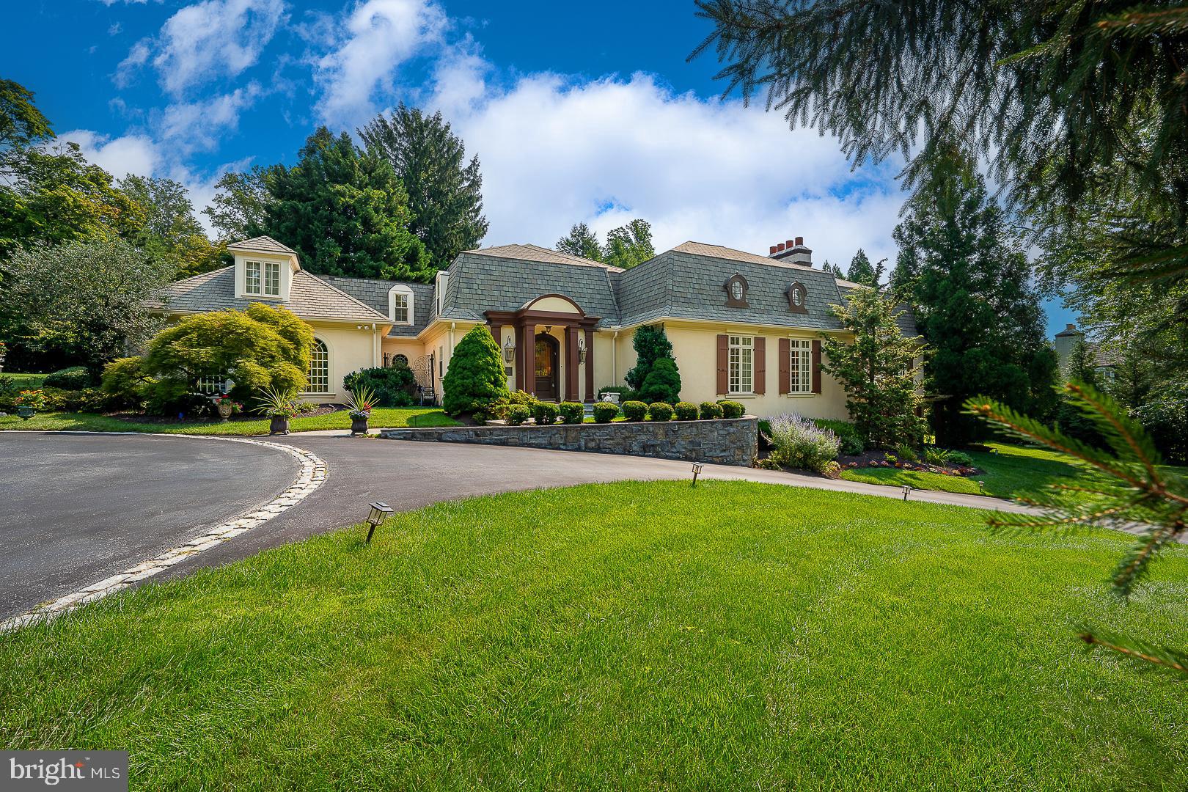
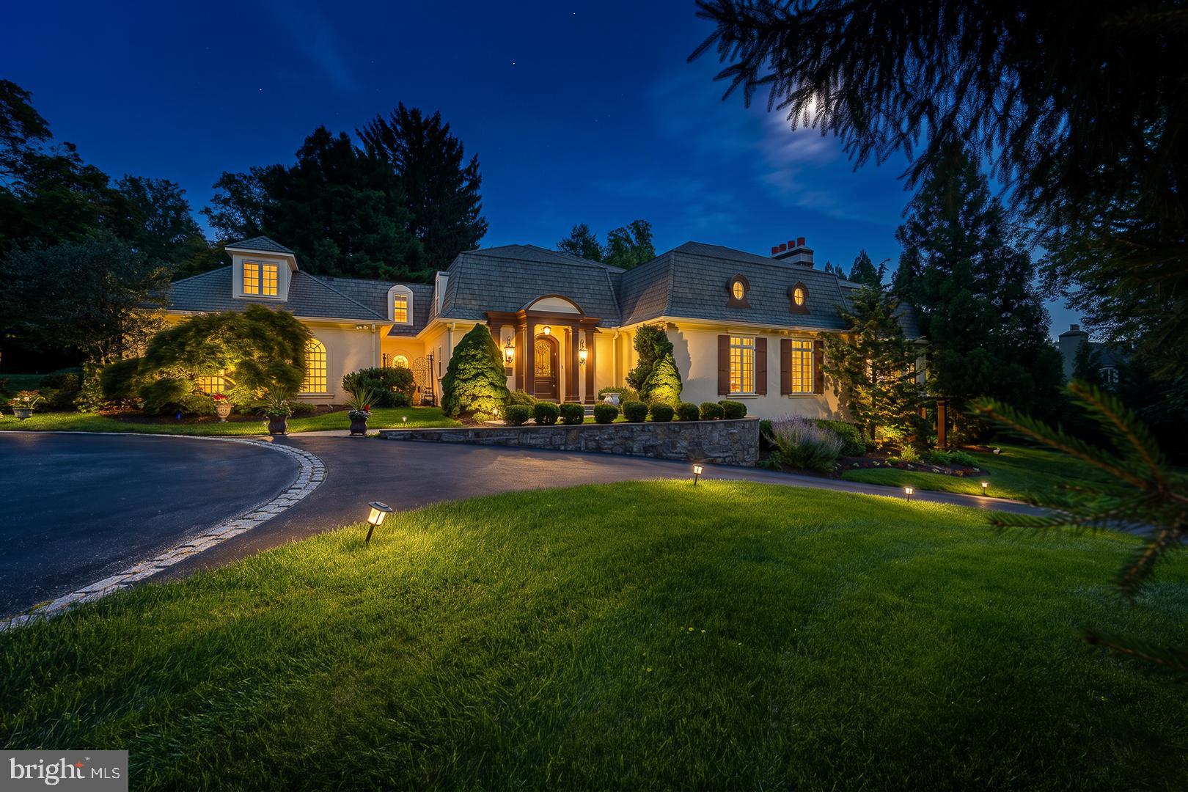
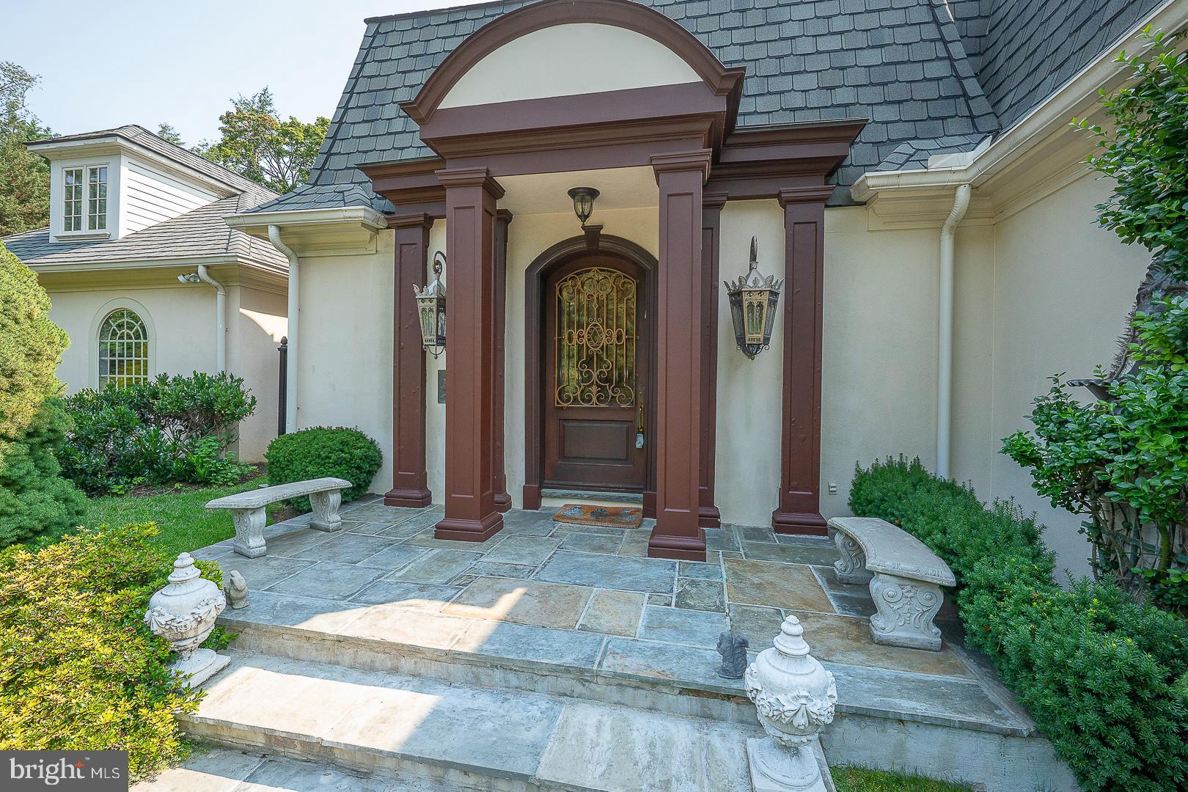
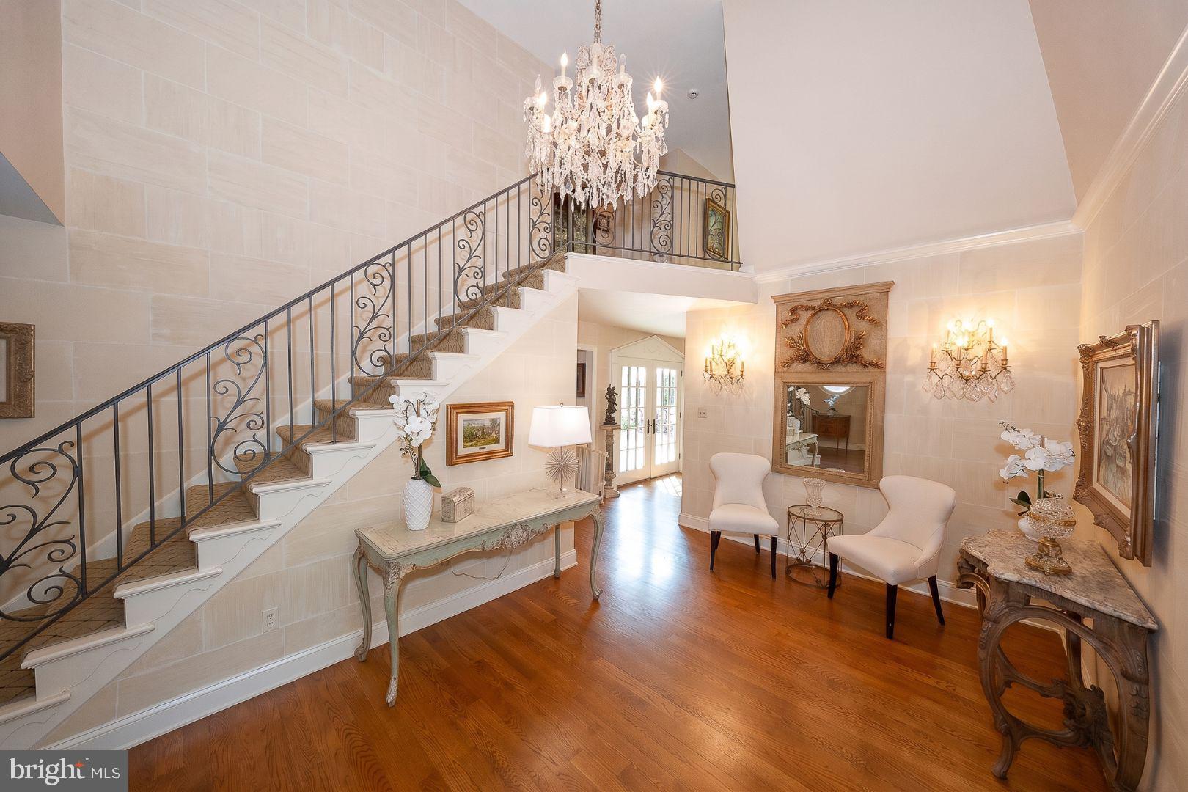
Open the Door to Extraordinary Living. Situated proudly on a picturesque corner lot directly across from the historic Ardrossan Estate, 160 Abrahams Lane exemplifies Main Line luxury. This French Colonial-inspired retreat is purposefully designed around a sun-drenched patio courtyard, where five sets of French doors dissolve the boundary between grand interior spaces and a private outdoor paradise complete with a built-in pool and jacuzzi. Featuring 5 Bedrooms and 5.1 Baths, it is a rare architectural gem crafted for unforgettable hosting and sophisticated comfort. Designed around a magnificent, sun-drenched patio courtyard, the main level features five sets of French doors that create a seamless visual and physical connection between the home's grand interiors and its resort-style outdoors. The dramatic two-story Foyer opens to the extraordinary Great Room—the true centerpiece of the home—where soaring ceilings, floor-to-ceiling windows, a gas fireplace, and a graceful step-down design accommodate both formal Living and Dining areas. Here, three sets of French doors sweep open directly to the courtyard, establishing an unforgettable backdrop for indoor-outdoor gatherings. Hardwood flooring extends throughout the main level, leading to a sunlit Family Room with the fourth set of French doors and adjoins a chef’s Kitchen and Breakfast Area. Equipped with abundant cabinetry, a center island, and professional-grade appliances, this everyday hub features a well-appointed Butler's Pantry with wet bar and wine refrigerator. Adjacent to the Kitchen is a functional Mudroom, two-car Garage, and the side yard with paver pathways guiding you toward the pool. At the opposite end of the home, the main hallway leads to a refined Library with built-in bookshelves and a gas fireplace. Nearby, the fifth set of French doors opens to the courtyard. The main floor Primary Suite offers a serene retreat with custom-fitted closets and a spa-inspired Bath with dual vanities, soaking tub, and seamless glass shower. The second level features four well-proportioned Bedrooms, including two with ensuite Baths, a dedicated Laundry Room, and a large walk-in attic. Below, the finished lower level expands the home's versatility with a large Recreation Room featuring a gas fireplace, wet bar, Full Bath, walk-out access, and private office space. The Lower Level could easily serve as a play area, an in-law, au pair, or guest suite. Outside, the expansive courtyard takes center stage. Framed by the home’s French doors and surrounded by beautifully landscaped lush grounds, this private retreat offers a sublime setting for dining al fresco, relaxing poolside, or unwinding in the built-in pool and jacuzzi. Complete with deep-silled windows, custom millwork, timeless craftsmanship, and a whole-house backup generator, this home sits just minutes from downtown Wayne, top-rated Radnor schools, premier private academies, and Regional Rail. Grand enough to impress. Comfortable enough to call home.
| 3 weeks ago | Listing updated with changes from the MLS® | |
| 3 weeks ago | Price changed to $2,975,000 | |
| 3 months ago | Status changed to Active | |
| 3 months ago | Listing first seen on site |

The real estate listing information is provided by Bright MLS is for the consumer's personal, non-commercial use and may not be used for any purpose other than to identify prospective properties consumer may be interested in purchasing. Any information relating to real estate for sale or lease referenced on this web site comes from the Internet Data Exchange (IDX) program of the Bright MLS. This web site references real estate listing(s) held by a brokerage firm other than the broker and/or agent who owns this web site. The accuracy of all information is deemed reliable but not guaranteed and should be personally verified through personal inspection by and/or with the appropriate professionals. Properties in listings may have been sold or may no longer be available. The data contained herein is copyrighted by Bright MLS and is protected by all applicable copyright laws. Any unauthorized collection or dissemination of this information is in violation of copyright laws and is strictly prohibited. Copyright © 2020 Bright MLS. All rights reserved.
Did you know? You can invite friends and family to your search. They can join your search, rate and discuss listings with you.