

6464 OLD CARVERSVILLE ROAD, CARVERSVILLE, PA, 18913
6464 OLD CARVERSVILLE ROADCARVERSVILLE, PA 18913
Due to the health concerns created by Coronavirus we are offering personal 1-1 online video walkthough tours where possible.
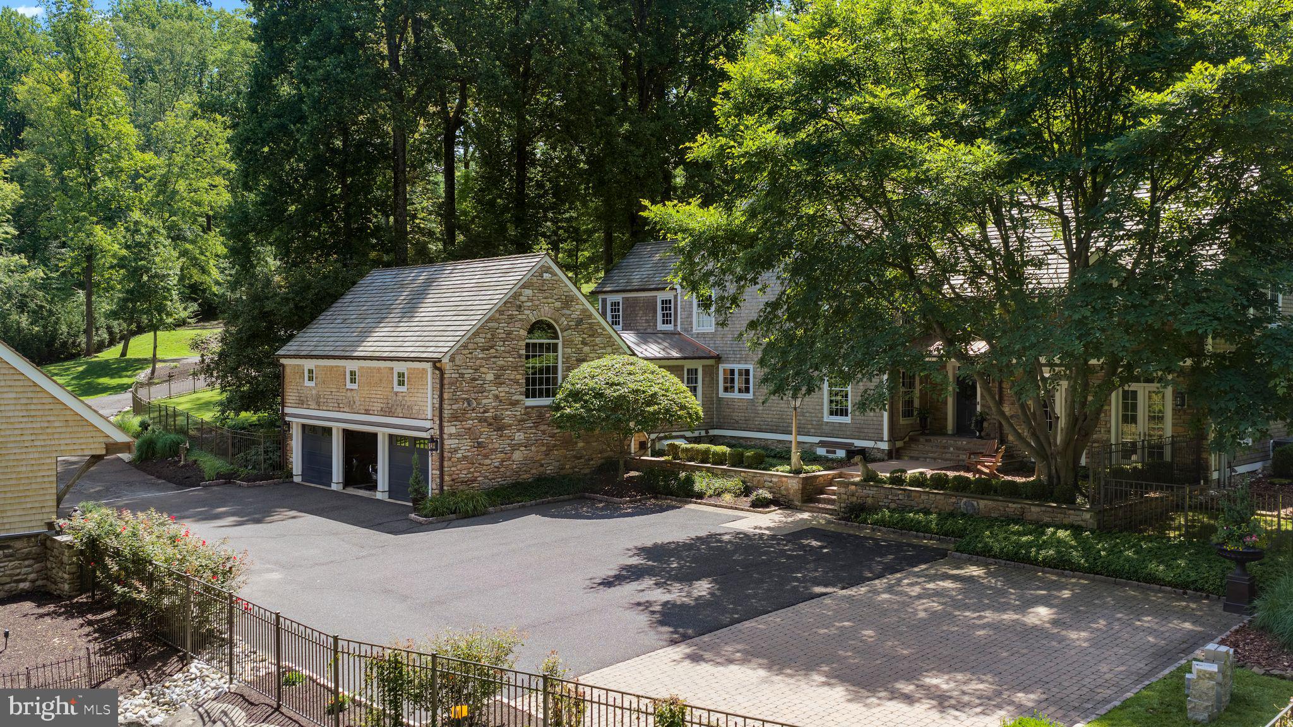
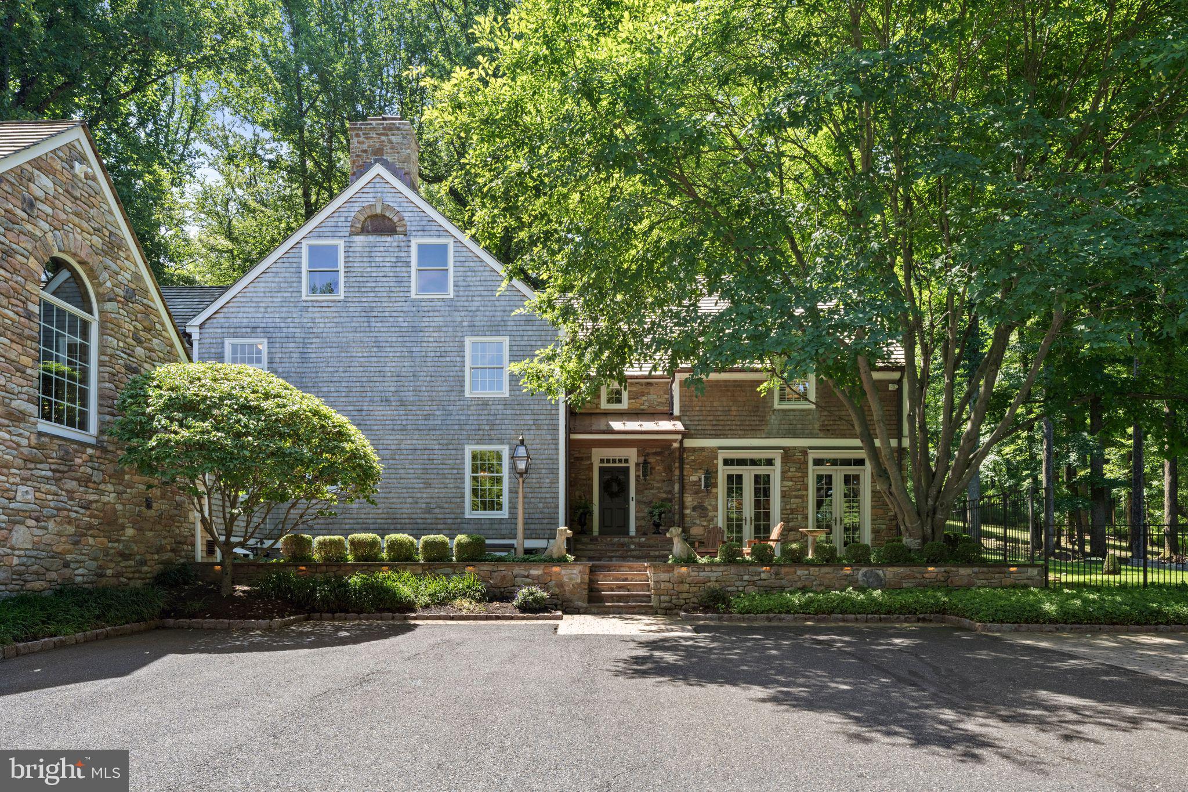
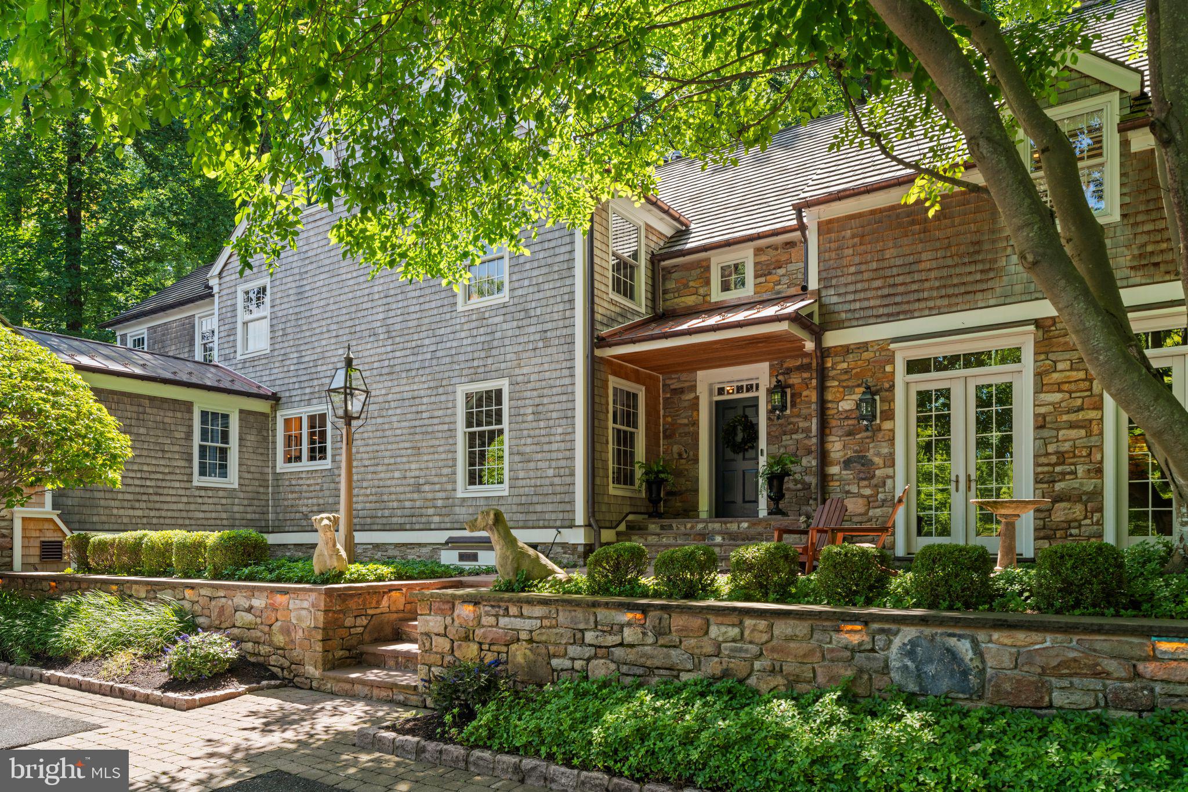
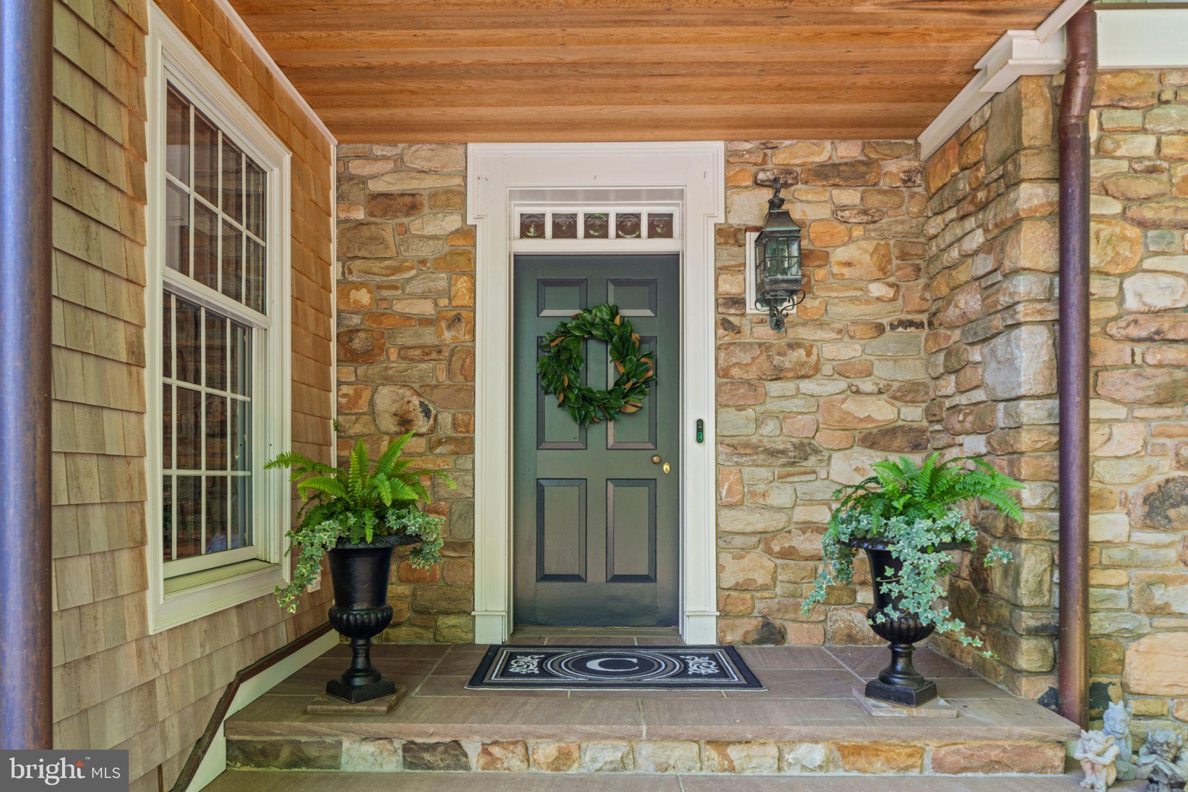
Beyond a winding drive framed by mature trees, 6464 Old Carversville Road unfolds as a private Bucks County retreat where timeless architecture, exceptional craftsmanship, and thoughtful design exist in perfect harmony. Set on nearly 6.75 secluded acres along one of Solebury Township's most coveted country roads, this remarkable estate offers an experience that is as tranquil as it is sophisticated. Every room has been carefully curated to create warmth, elegance, and effortless livability. Sunlight streams through walls of windows, inviting the surrounding landscape into every space. Four fireplaces on the first-floor anchor gracious gathering rooms, while richly appointed living and dining areas flow seamlessly into an expansive chef's kitchen designed for both intimate family moments and memorable entertaining. The home's extraordinary spa retreat is unlike anything else in the region—a true destination within the residence itself. Wrapped in handcrafted stonework and warmed by heated ceramic floors, it features a beautifully reimagined spa with a custom copper waterfall, integrated refrigeration, and a serene atmosphere that transforms everyday living into a luxury resort experience. Just beyond, inviting patios, mature gardens, and beautifully illuminated grounds create an enchanting setting from sunrise through evening. Upstairs, the primary suite is a true private retreat—a place designed for quiet mornings and peaceful evenings. Anchored by its own inviting fireplace, the suite is bathed in natural light through newly installed windows and framed by custom plantation shutters that capture the surrounding countryside. The beautifully refreshed spa-inspired bath offers a calming escape, blending timeless finishes with modern comfort to create a sanctuary that feels both elegant and restorative. Spacious secondary bedrooms provide exceptional accommodations for family and guests, each thoughtfully updated with designer lighting and custom finishes. The current owners have invested extensively in elevating both the beauty and performance of the estate. Since 2020, nearly every room has been enhanced with custom lighting, designer wallpapers, plantation shutters, new windows, premium finishes, and carefully selected architectural details. Major improvements include a new cedar roof on the house and carport, full-house generator, copper roofing and gutters, Azek trim, extensive landscaping and drainage, landscape lighting, aluminum fencing, two underground propane tanks, updated HVAC systems, security enhancements, and significant mechanical upgrades—ensuring the home is as dependable as it is beautiful. The detached barn has also been refreshed with stained wood flooring, updated electrical service, and finished loft space, complementing the property's impressive ten-car garage capacity. Rarely does a home balance refined luxury with genuine comfort so effortlessly. Here, every improvement has been made with intention, every finish selected with care, and every space designed to embrace the beauty of its natural surroundings. This is more than an exceptional residence—it is a private country estate where elegance feels effortless and every season brings a new chapter to enjoy.
| a week ago | Listing updated with changes from the MLS® | |
| a week ago | Listing first seen on site |

The real estate listing information is provided by Bright MLS is for the consumer's personal, non-commercial use and may not be used for any purpose other than to identify prospective properties consumer may be interested in purchasing. Any information relating to real estate for sale or lease referenced on this web site comes from the Internet Data Exchange (IDX) program of the Bright MLS. This web site references real estate listing(s) held by a brokerage firm other than the broker and/or agent who owns this web site. The accuracy of all information is deemed reliable but not guaranteed and should be personally verified through personal inspection by and/or with the appropriate professionals. Properties in listings may have been sold or may no longer be available. The data contained herein is copyrighted by Bright MLS and is protected by all applicable copyright laws. Any unauthorized collection or dissemination of this information is in violation of copyright laws and is strictly prohibited. Copyright © 2020 Bright MLS. All rights reserved.