

7 GOLDNEY DRIVE, NEWTOWN, PA, 18940
7 GOLDNEY DRIVENEWTOWN, PA 18940
Due to the health concerns created by Coronavirus we are offering personal 1-1 online video walkthough tours where possible.
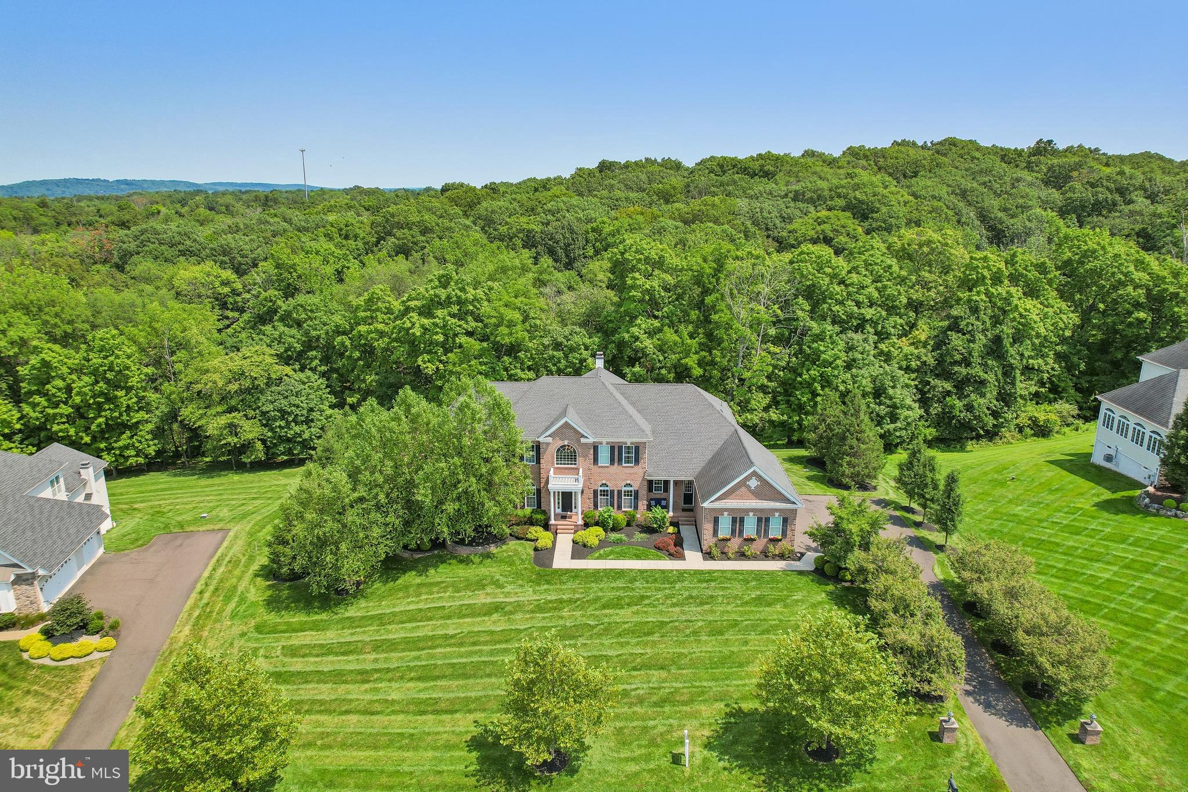
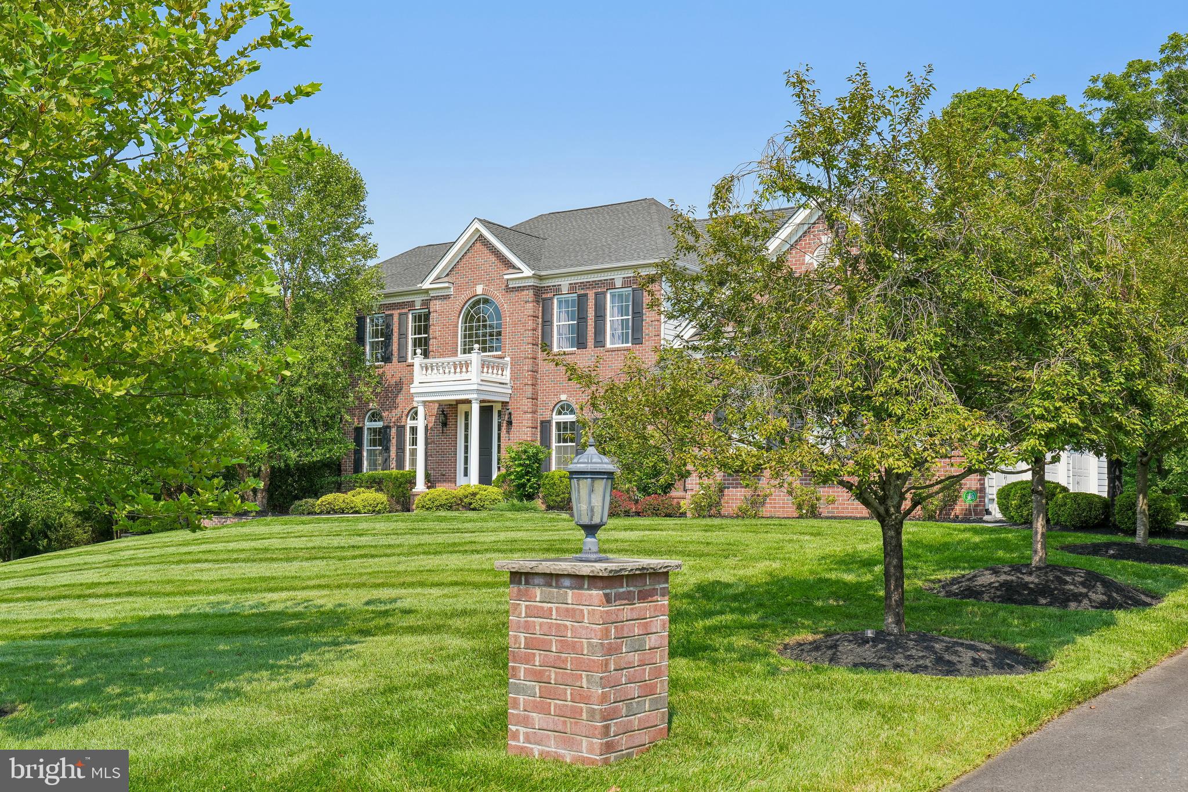
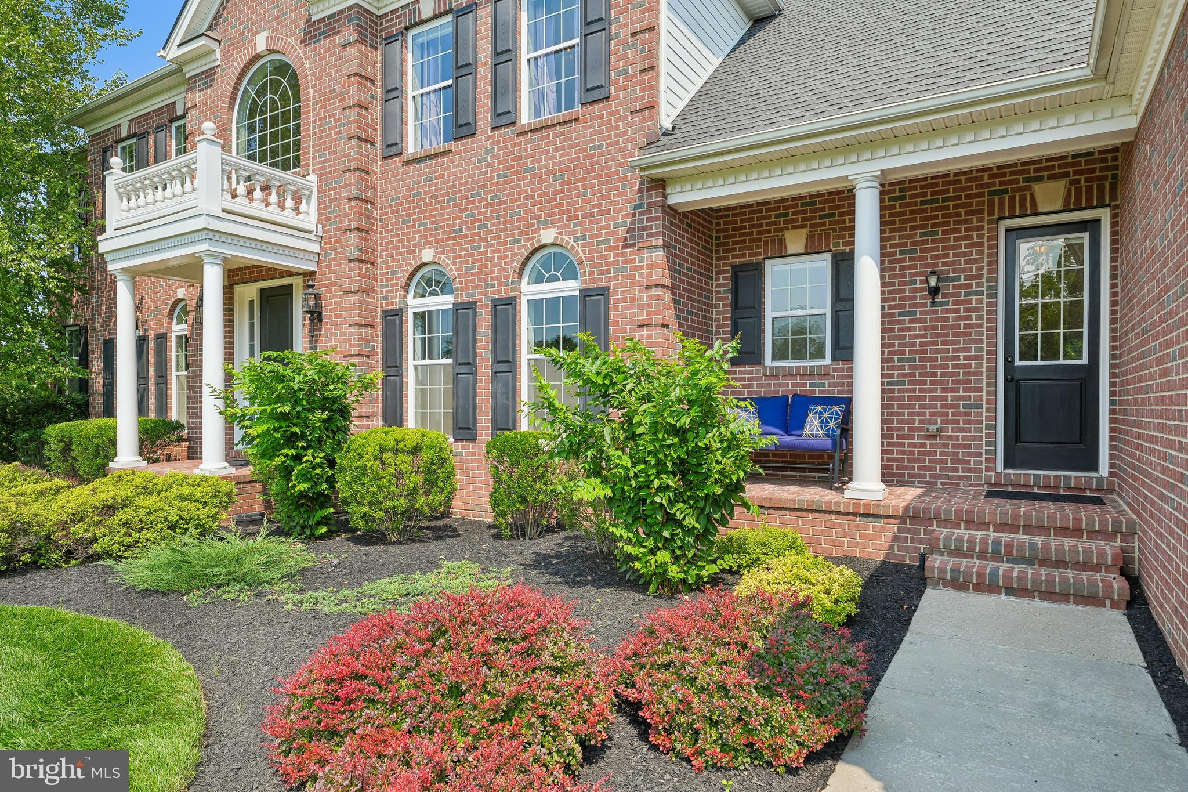
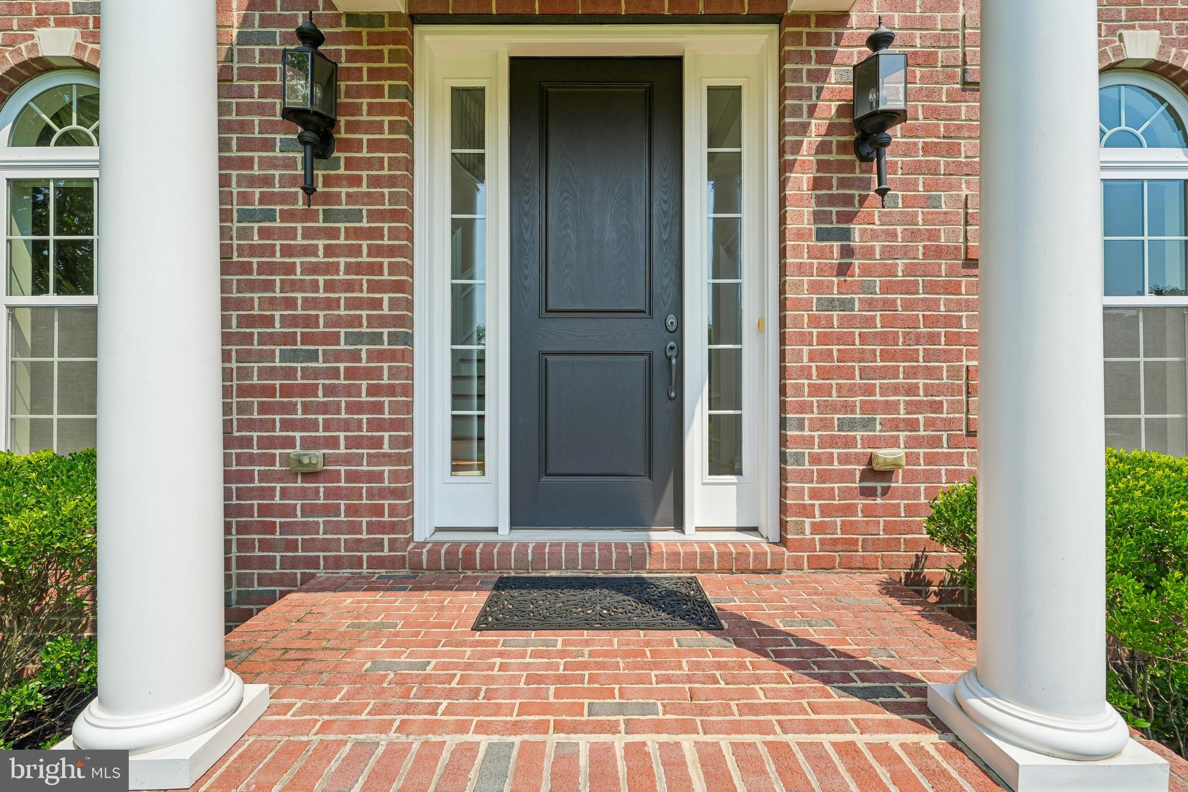
Welcome home to 7 Goldney Drive, a timeless brick-front residence in desirable Dutchess Farm Estates, nestled at the end of a peaceful cul-de-sac in prestigious Upper Makefield, Newtown, Pennsylvania. From the moment you arrive, classic architecture sets a tone of elegance across an expansive 1.02 acre premium lot. Here, refined suburban living meets complete seclusion. The mature landscaping provides exceptional privacy with little to no view of neighboring homes, while your backyard opens to mature woodlands and acres of preserved open space. Spanning an impressive 6,000 approximate square feet, this home was crafted with both everyday comfort and elevated entertaining in mind. At the heart of the main floor lies a light-filled gourmet kitchen equipped with top-tier JennAir stainless steel appliances, propane cooking, granite countertops, a classic tile backsplash, and an oversized central island with seating. The spacious eating area seamlessly connects the kitchen to the adjacent family room with a warm fireplace before opening directly to an expansive rear Trex deck. This outdoor sanctuary allows you to start your mornings with a quiet cup of coffee or spend cool evenings hosting friends against a backdrop of peaceful, undisturbed views. The upper level features airy 9-foot ceilings, five bedrooms, and five full bathrooms. Every bedroom provides its own private en-suite full bathroom and dedicated walk-in closet. The primary suite serves as an ultimate retreat accessed via double doors, featuring architectural coffered ceiling accents, a dedicated sitting area, expansive walk-in closet space, and a spa-like en-suite bath complete with his-and-hers vanities, a cathedral ceiling, a deep Roman soaking tub, and a large glass-enclosed walk-in shower. From select second-floor bedrooms, you can also enjoy scenic mountain views. Below, the massive walk-out daylight basement presents an extraordinary canvas for your imagination. Flooded with natural light, this versatile space stands ready to become a home theater, wellness gym, wine cellar, or extended living suite, and includes architectural plans for future finishing. Complemented by a side-entry three-car attached garage and situated within the highly acclaimed Council Rock School District, this property delivers an elevated lifestyle without compromise. You are positioned just minutes from the vibrant charm of historic Newtown Borough with its boutique shopping, exceptional dining, and community events while maintaining easy access to major commuter routes. Schedule your private showing today to experience 7 Goldney Drive.
| 2 weeks ago | Listing updated with changes from the MLS® | |
| 2 months ago | Status changed to Pending | |
| 3 months ago | Listing first seen on site |

The real estate listing information is provided by Bright MLS is for the consumer's personal, non-commercial use and may not be used for any purpose other than to identify prospective properties consumer may be interested in purchasing. Any information relating to real estate for sale or lease referenced on this web site comes from the Internet Data Exchange (IDX) program of the Bright MLS. This web site references real estate listing(s) held by a brokerage firm other than the broker and/or agent who owns this web site. The accuracy of all information is deemed reliable but not guaranteed and should be personally verified through personal inspection by and/or with the appropriate professionals. Properties in listings may have been sold or may no longer be available. The data contained herein is copyrighted by Bright MLS and is protected by all applicable copyright laws. Any unauthorized collection or dissemination of this information is in violation of copyright laws and is strictly prohibited. Copyright © 2020 Bright MLS. All rights reserved.
Did you know? You can invite friends and family to your search. They can join your search, rate and discuss listings with you.