

1088 HIGHLAND ROAD, NEWTOWN, PA, 18940
1088 HIGHLAND ROADNEWTOWN, PA 18940
Due to the health concerns created by Coronavirus we are offering personal 1-1 online video walkthough tours where possible.
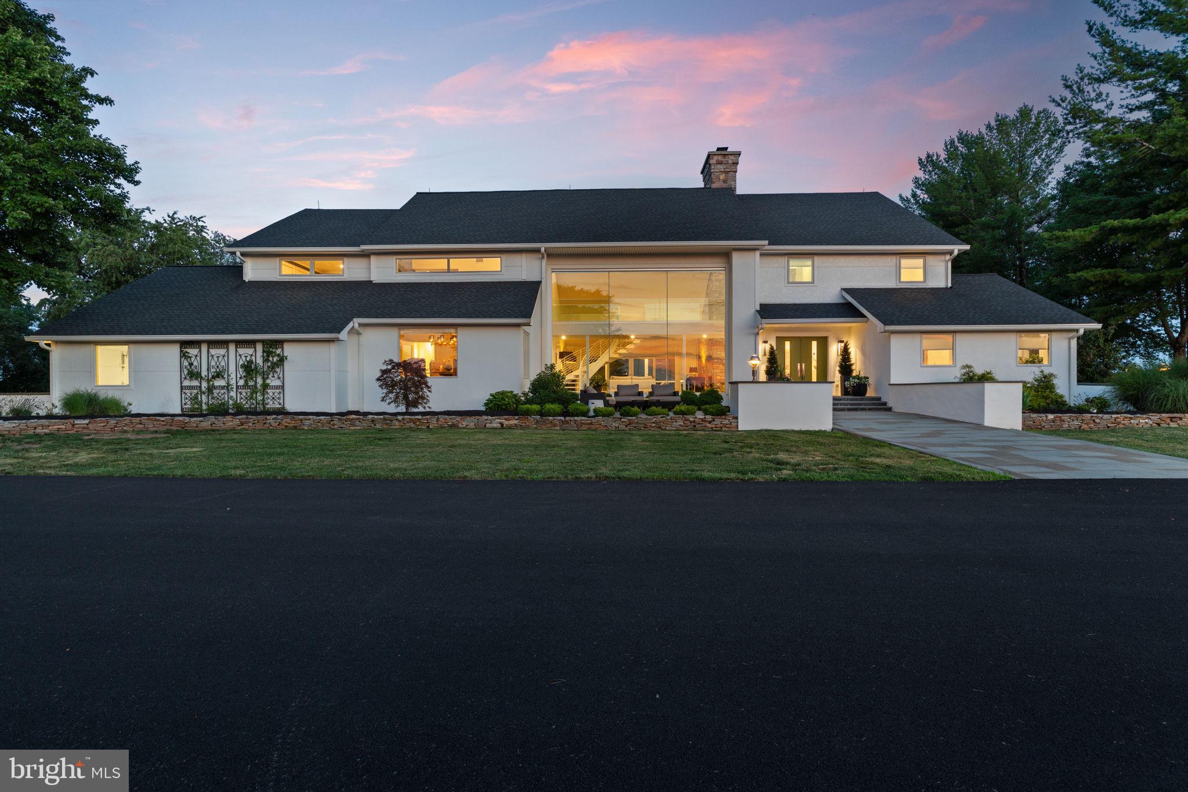
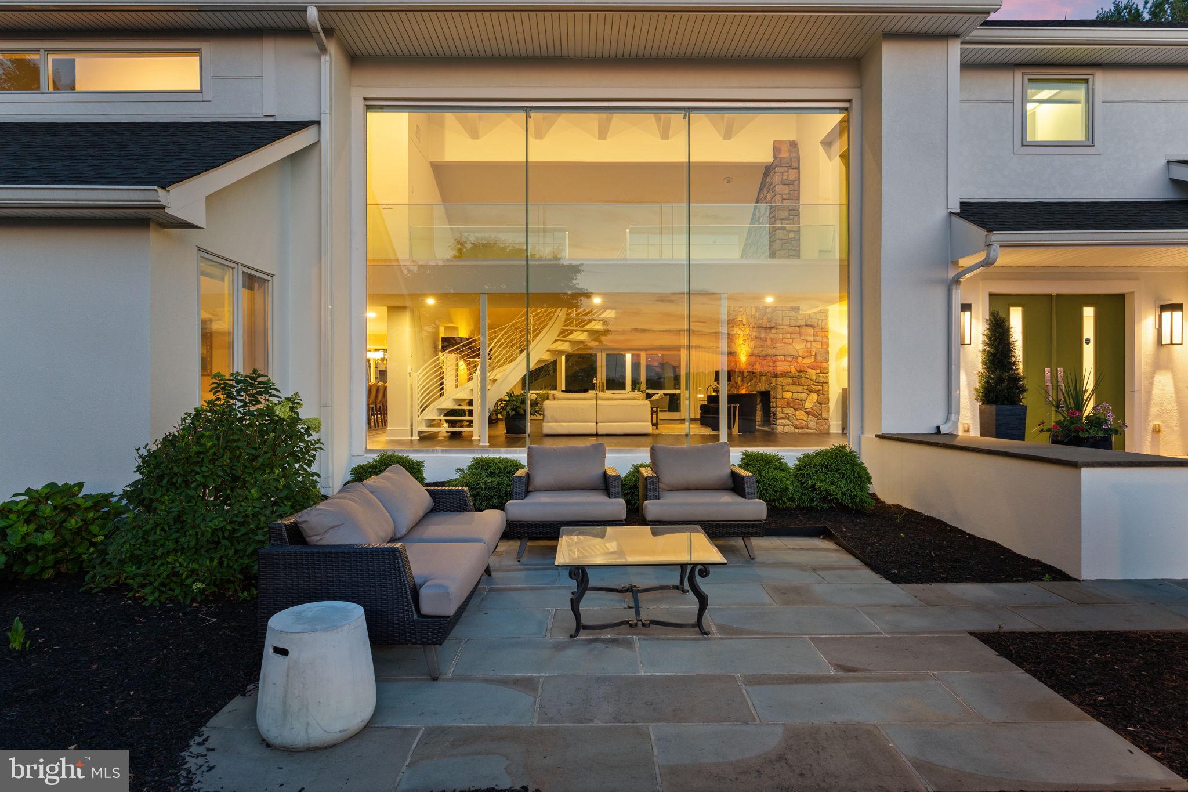
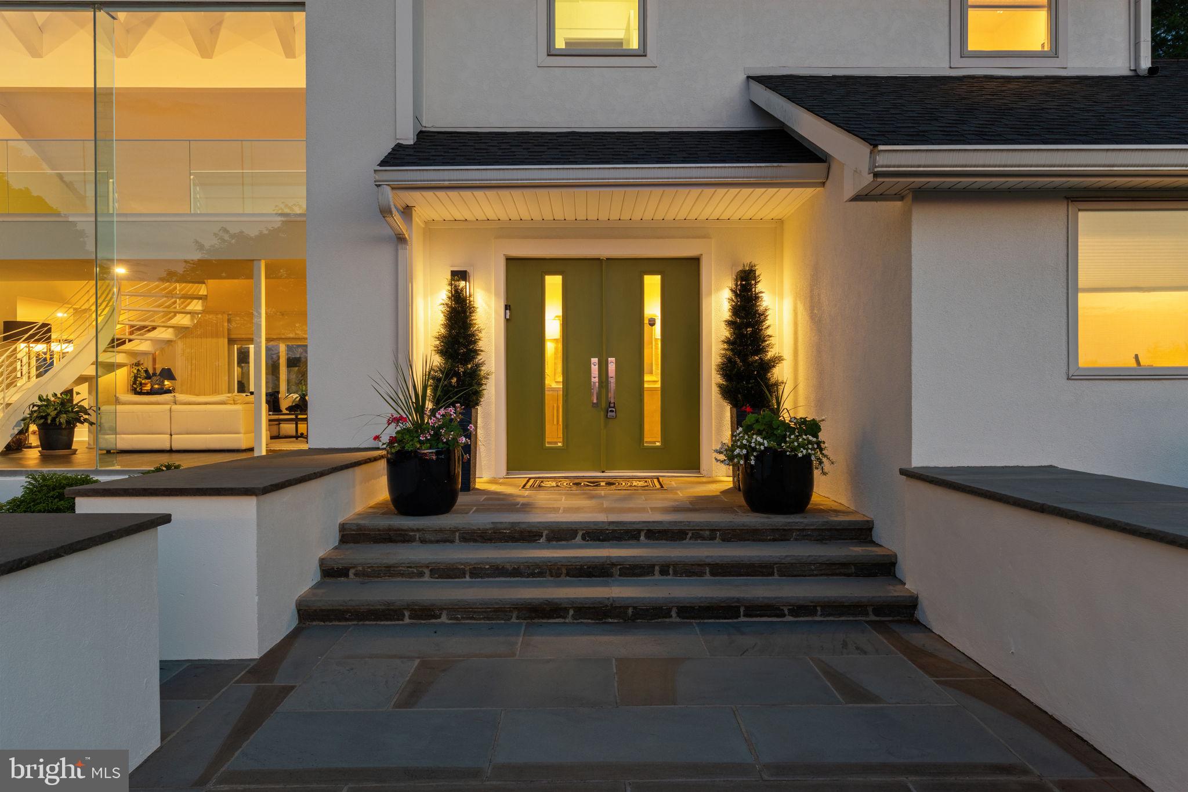
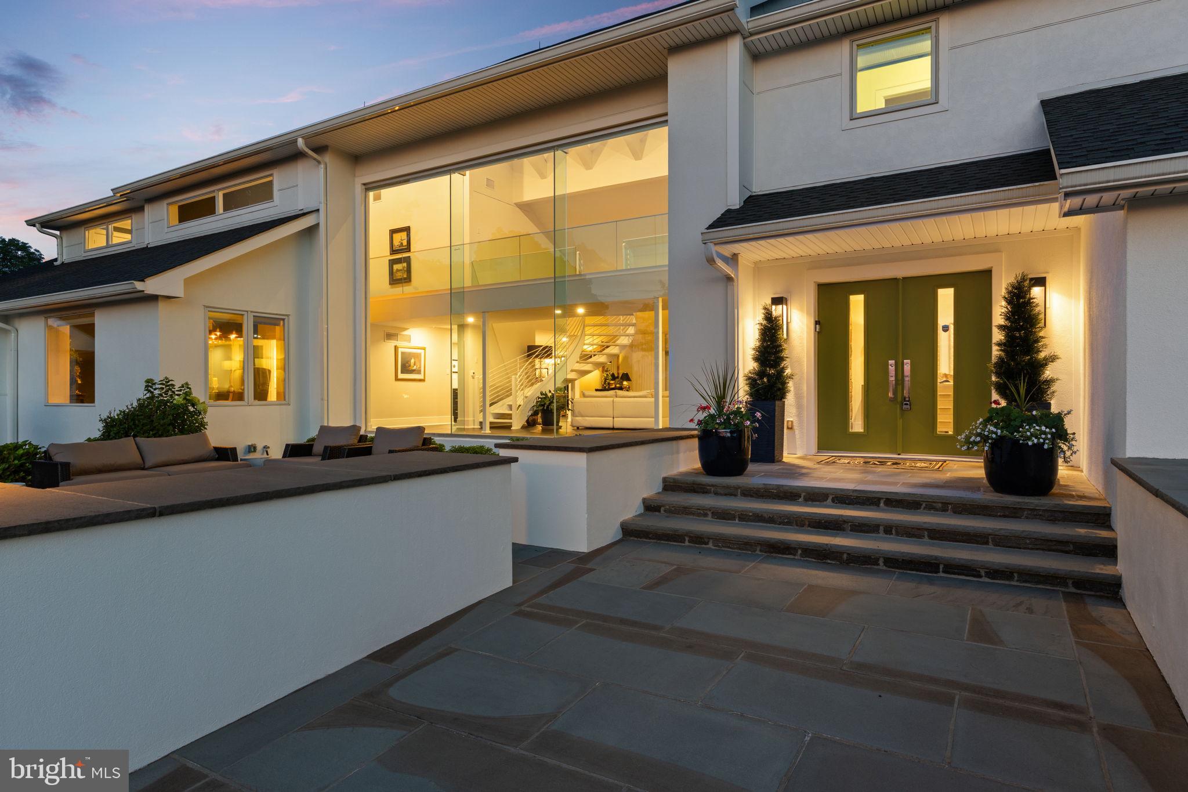
Set on 11.2 acres in Upper Makefield Township, this extensively renovated contemporary home offers approximately 5,376 square feet of living space on the first and second floors, plus a finished lower level. The home features expansive windows, vaulted ceilings, hardwood floors, and a distinctive open staircase. The great room includes a fireplace and a wall of glass overlooking the grounds, with oversized Marvin sliding doors opening to a screened porch. The custom kitchen features Thermador appliances, including a six-burner gas range with griddle, double ovens, commercial refrigerator and separate freezer, two dishwashers, and a built-in Miele coffee system. Taj Mahal quartzite countertops, custom cabinetry, a marble backsplash, and an oversized island with seating are complemented by a working pantry and separate beverage area. An adjoining dining room and breakfast area provide additional space for everyday living and entertaining. The first floor also includes a private office, a TV room with fireplace, a bonus room with a full wall of windows, a laundry room, mudroom and two powder rooms. The bonus room offers the potential for a first-floor primary bedroom suite; a proposed design is available from the broker. The second floor features a primary bedroom with vaulted ceiling, spacious Dressing Room with custom closets and an en-suite bath with soaking tub, double vanity, and oversized shower. Three additional bedrooms have custom closets including en-suite arrangements and a Jack-and-Jill Bathroom. The finished lower level includes a full bathroom, exercise room, built-in storage, utility room with outside entrance, and additional recreation space. Outdoor amenities include a 20' × 40' swimming pool, composite decking, slate walkways and patios, and a newly paved driveway. Parking and storage are provided by an oversized attached 2½-car garage and a separate oversized three-car garage. A concrete pad is also in place for a future storage shed or greenhouse. Recent improvements include updated roofing, mechanical systems and interior finishes, 10" French oak hardwood flooring, whole-house humidification, and a 35 kW Briggs & Stratton generator. Heating and cooling include heat pumps, hydronic heat on the first floor, and baseboard heat on the second floor and lower level, with seven heating zones. The property has a well and septic system. Of the 11.2 Acres, approximately eight acres are being farmed, qualifying the property for farmland assessment, subject to applicable requirements. The acreage provides substantial open space and privacy while remaining convenient to area amenities and transportation routes.
| 3 days ago | Listing updated with changes from the MLS® | |
| 2 months ago | Price changed to $2,995,000 | |
| 3 months ago | Status changed to Active | |
| 3 months ago | Listing first seen on site |

The real estate listing information is provided by Bright MLS is for the consumer's personal, non-commercial use and may not be used for any purpose other than to identify prospective properties consumer may be interested in purchasing. Any information relating to real estate for sale or lease referenced on this web site comes from the Internet Data Exchange (IDX) program of the Bright MLS. This web site references real estate listing(s) held by a brokerage firm other than the broker and/or agent who owns this web site. The accuracy of all information is deemed reliable but not guaranteed and should be personally verified through personal inspection by and/or with the appropriate professionals. Properties in listings may have been sold or may no longer be available. The data contained herein is copyrighted by Bright MLS and is protected by all applicable copyright laws. Any unauthorized collection or dissemination of this information is in violation of copyright laws and is strictly prohibited. Copyright © 2020 Bright MLS. All rights reserved.