

327 GEIGEL HILL ROAD, OTTSVILLE, PA, 18942
327 GEIGEL HILL ROADOTTSVILLE, PA 18942
Due to the health concerns created by Coronavirus we are offering personal 1-1 online video walkthough tours where possible.
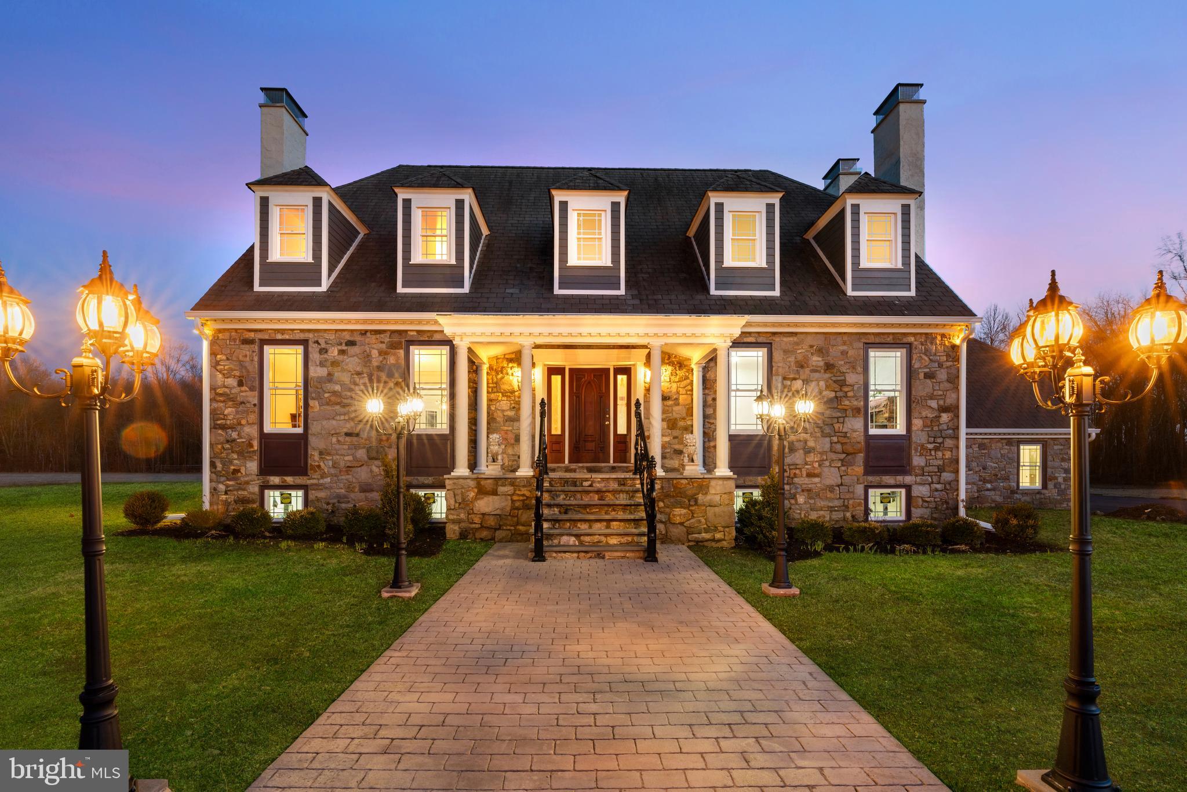
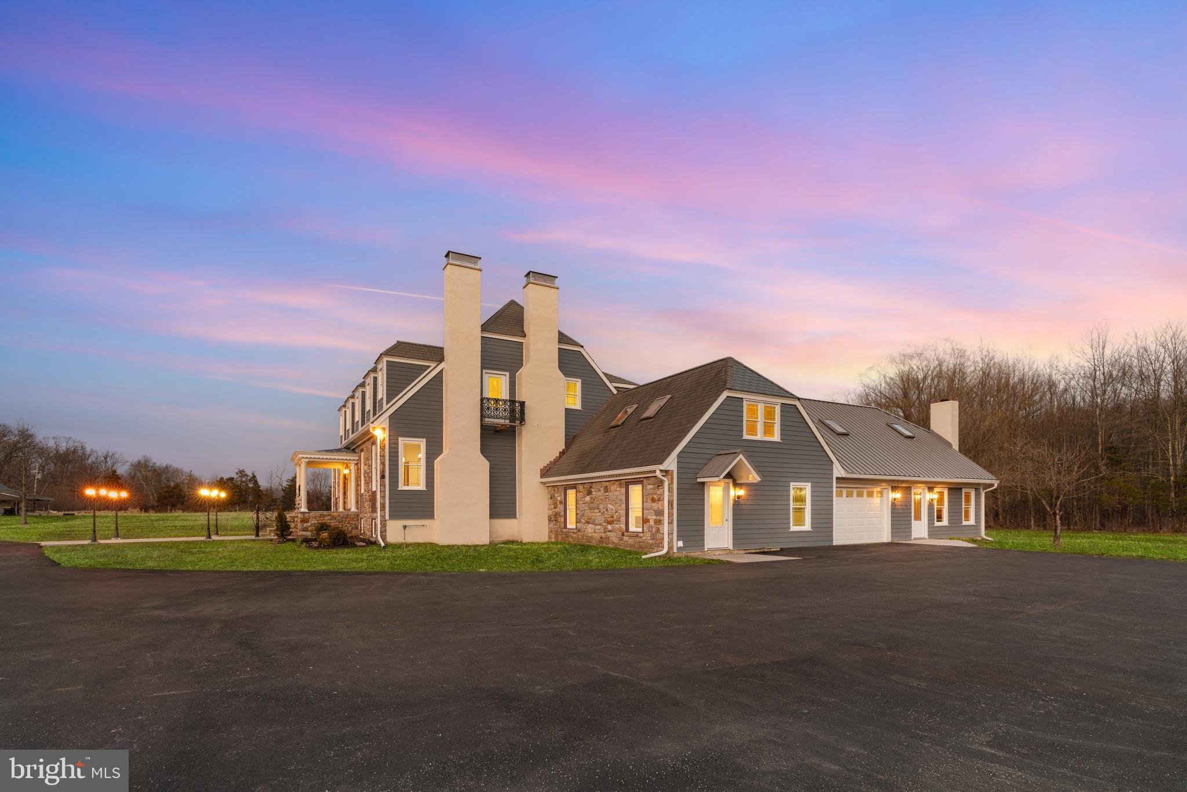
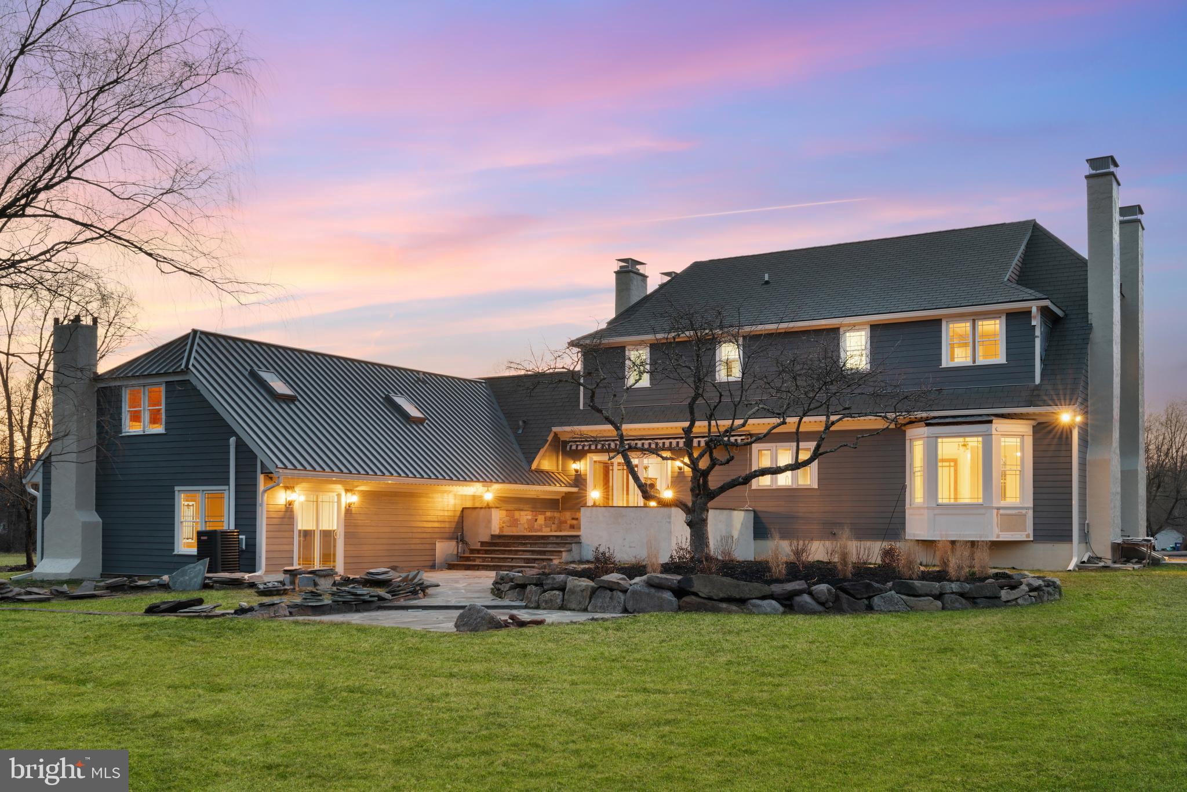
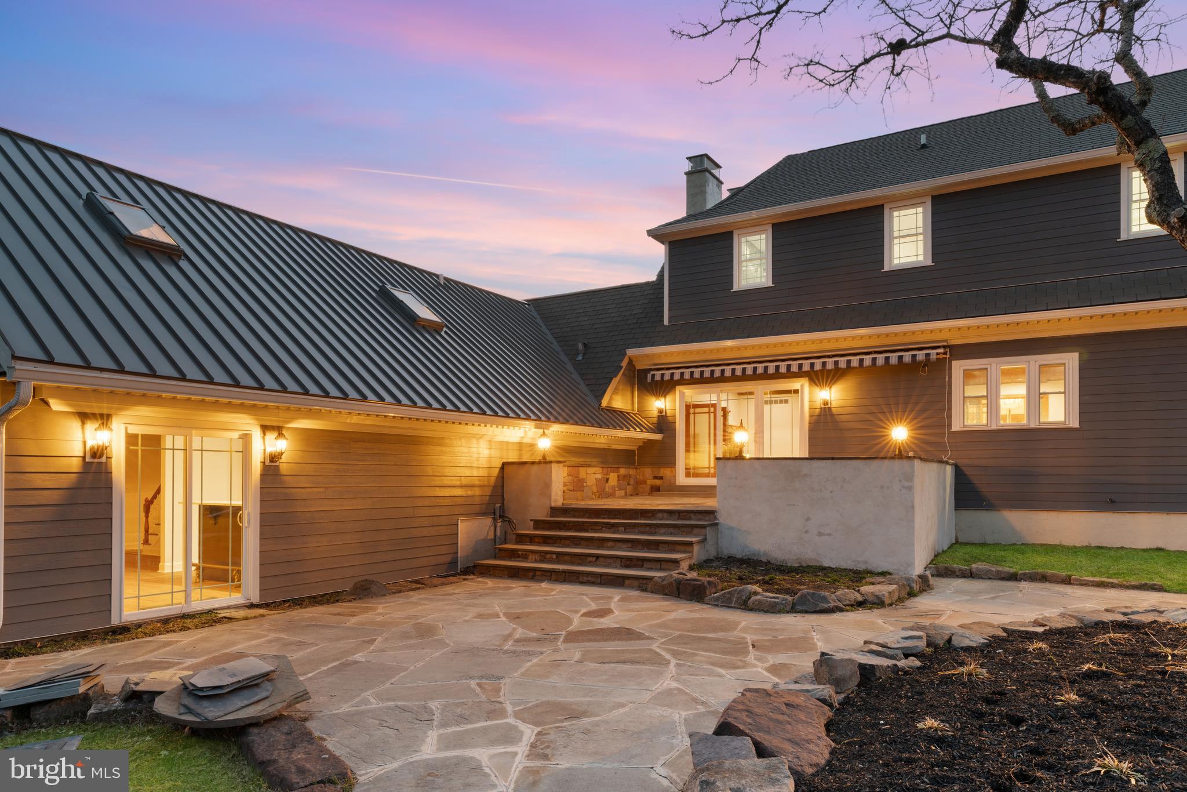
A true hidden gem , this extraordinary Bucks County estate offers a rare opportunity to experience distinctive architecture, exceptional craftsmanship, and remarkable privacy across approximately 22 acres near the Delaware River. Thoughtfully designed with European-inspired elegance, artistic expression, and sophisticated contemporary finishes, this one-of-a-kind property combines luxurious living with an exceptional natural setting. A picturesque drive winds through rolling meadows and mature trees, revealing an exceptional private retreat composed of three unique structures: the Main residence, a charming Guests house/Tea house, and a classic Barn. The main residence showcases refined European Victorian-inspired craftsmanship, blending stone, cedar, and slate with Doric columns, extensive stained glass, custom millwork, carved fireplaces, and an array of timeless architectural details. A dramatic porcelain-paved foyer introduces an elegant series of living spaces, including a library, formal parlor and dining room, gourmet kitchen, and expansive den accented by reclaimed barn beams. A substantial stone patio extends the living experience outdoors, overlooking the picturesque grounds. One of the residence’s most intriguing features is a private passageway leading to an In-law suite above the garage, offering a secluded retreat for extended family or guests. The luxurious primary suite features a carved-marble fireplace, private balcony, and spa-inspired bath, creating a serene and sophisticated sanctuary. The approximately 2,034-square-foot Guests/Tea house provides additional flexibility, with a bedroom suite, full bath, fully equipped prep kitchen, and an approximately 520-square-foot deck overlooking the estate. A separate Guests/Tea house offers yet another distinctive setting for relaxing, entertaining, or enjoying the surrounding landscape. The expansive grounds invite an exceptional range of possibilities, from outdoor entertaining and gardening to recreation, hobbies, and potential equestrian use. A classic Barn and fenced pasture complement the property’s rural character, while multiple gathering areas and substantial parking enhance its potential for private celebrations and special events, subject to applicable approvals and restrictions. Extensively renovated in 2025–2026, the estate thoughtfully incorporates modern comfort and updated infrastructure while preserving the architectural character, craftsmanship, and distinctive details that make this property so unique. A rare Bucks County compound offering privacy, acreage, distinctive architecture, multiple structures, guest accommodations, and remarkable lifestyle possibilities. A 3D video tour, floor plans, and additional property details are available. This is a property that should be experienced in person.
| 4 days ago | Listing updated with changes from the MLS® | |
| 2 months ago | Status changed to Active | |
| 4 months ago | Listing first seen on site |

The real estate listing information is provided by Bright MLS is for the consumer's personal, non-commercial use and may not be used for any purpose other than to identify prospective properties consumer may be interested in purchasing. Any information relating to real estate for sale or lease referenced on this web site comes from the Internet Data Exchange (IDX) program of the Bright MLS. This web site references real estate listing(s) held by a brokerage firm other than the broker and/or agent who owns this web site. The accuracy of all information is deemed reliable but not guaranteed and should be personally verified through personal inspection by and/or with the appropriate professionals. Properties in listings may have been sold or may no longer be available. The data contained herein is copyrighted by Bright MLS and is protected by all applicable copyright laws. Any unauthorized collection or dissemination of this information is in violation of copyright laws and is strictly prohibited. Copyright © 2020 Bright MLS. All rights reserved.
Did you know? You can invite friends and family to your search. They can join your search, rate and discuss listings with you.